Skip main navigation
Sold for $1,180,000
  • $1,180,000

    309 La Paz Ct, San Ramon, CA 94583

    3beds
    1,281sqft
    Townhouse
    Built in 1974
    5,227 Square Feet Lot
    $1,176,800 Zestimate®
    $921/sqft
    $3,535 Estimated rent

    Home value

    $1,176,800

    $1.06M - $1.31M

    $3,535/mo

    Zestimate® history
    Loading
    Loading...

    Owner options

    List your home for rent

    $3,535/mo

    Rent Zestimate®

    Find your next renter with Zillow Rental Manager. Plus, with online applications, you can quickly screen prospective tenants – for free.

    Learn more

    $3,535/mo

    Rent Zestimate®

    Refinance and save

    $7,602/mo

    Est. payment

    Refinancing to a lower rate could help reduce your monthly payments and save thousands over the life of the loan.

    See today's rates

    $7,602/mo

    Est. payment

    Explore your selling options

    Work with a Zillow partner agent

    Leverage their expertise and Zillow's premium Showcase listings to get your home seen by more buyers.

    Get started

    List with your own agent

    Get your home in front of millions of buyers by listing it on Zillow.

    Learn how to do it

    Sell it yourself

    Take full control of how buyers see your home on Zillow by listing For Sale by Owner (FSBO).

    List your home

    What's special

    Private backyard retreatFresh interior paintUpdated fixturesWelcoming front deckFunctional single-level floor planExpansive rear entertaining deckStainless steel appliances
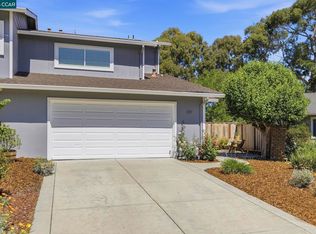
    Welcome to 309 La Paz Court, a beautifully updated single-story townhome tucked away on a quiet court in San Ramon’s highly desirable Twin Creeks neighborhood. Offering approximately 1,281 square feet with 3 bedrooms and 2 bathrooms, this move-in ready residence combines thoughtful updates, inviting outdoor spaces and an exceptional location. Inside, natural light fills the home through multiple solar tubes, creating a bright and welcoming atmosphere throughout the day. Recent improvements include fresh interior paint, stone countertops, updated fixtures and a suite of newer appliances. The functional single-level floor plan offers comfortable living spaces, spacious bedrooms and seamless indoor-outdoor flow. The kitchen features abundant cabinetry, stone countertops, stainless steel appliances and a breakfast bar that opens to the main living areas. Nearby dining and living spaces overlook the backyard, creating an ideal setting for everyday living and entertaining. The living room is anchored by a fireplace and large sliding glass doors that connect directly to the outdoor living areas. One of the property’s most appealing features is its collection of outdoor spaces. Enjoy a welcoming front deck, an expansive rear entertaining deck, a private backyard retreat and a separate flagstone patio surrounded by mature trees and landscaping. An above-ground spa provides the perfect place to relax and unwind year-round. A rare and highly desirable feature is the gated rear access adjacent to Twin Creeks Elementary School, providing convenient connectivity to nearby community amenities. Located in the heart of Twin Creeks, residents enjoy close proximity to parks, recreation facilities, open space, shopping, dining and the extensive trail network that connects neighborhoods throughout San Ramon. Nearby destinations include City Center Bishop Ranch, San Ramon Central Park and a wide variety of restaurants, retail and entertainment options. Commuters will appreciate convenient access to Interstate 680, Bollinger Canyon Road and Crow Canyon Road, providing connectivity throughout the Tri-Valley and greater Bay Area. The home is served by the highly regarded San Ramon Valley Unified School District, including Twin Creeks Elementary School, Iron Horse Middle School and California High School. Whether you’re seeking a comfortable primary residence, a low-maintenance lifestyle or a home with exceptional outdoor living space in one of San Ramon’s most established

    Zillow last checked:

    Listing updated:

    Listed by:

    Michael White DRE #02209144 925-289-8663,

    Re/max Accord,

    Carol Holt DRE #00592310 925-980-1811,

    Re/max Accord

    Bought with:

    Yogi Sharma, DRE #02058840

    Realty One Group Future

    Source: CCAR,MLS#: 41137077MLS Logo

    Facts & features

    Interior

    Bedrooms & bathrooms
    • Bedrooms: 3
    • Bathrooms: 2
    • Full bathrooms: 2
    Rooms
    • Room types: 2 Bedrooms, 2 Baths, Primary Bedrm Suite - 1, Main Entry
    Kitchen
    • Features: Stone Counters, Dishwasher, Disposal, Gas Range/Cooktop, Microwave, Range/Oven Free Standing, Refrigerator, Skylight(s), Updated Kitchen, Other
    Heating
    • Forced Air
    Cooling
    • Ceiling Fan(s), Central Air
    Appliances
    • Included: Dishwasher, Gas Range, Microwave, Free-Standing Range, Refrigerator, Dryer, Washer, Gas Water Heater, Washer/Dryer Stacked
    • Laundry: In Garage
    Features
    • Storage, Updated Kitchen
    • Flooring: Hardwood, Tile, Carpet, Engineered Wood
    • Windows: Skylight(s)
    • Number of fireplaces: 1
    • Fireplace features: Living Room
    Interior area
    • Total structure area: 1,281
    • Total interior livable area: 1,281 sqft

    Property

    Parking
    • Total spaces: 2
    • Parking features: Attached, Workshop in Garage
    • Attached garage spaces: 2
    Features
    • Levels: One
    • Stories: 1
    • Entry location: No Steps to Entry
    • Exterior features: Garden/Play, Storage
    • Pool features: Community
    • Spa features: Heated
    • Fencing: Fenced,Wood
    Lot
    • Size: 5,227 Square Feet
    • Features: Cul-De-Sac, Level, Landscaped, Sprinklers In Rear, Back Yard, Front Yard, Side Yard, Landscape Back, Landscape Front, Yard Space
    Details
    • Additional structures: Shed(s)
    • Parcel number: 2092710140
    • Special conditions: Standard
    • Other equipment: Irrigation Equipment

    Construction

    Type & style
    • Home type: Townhouse
    • Architectural style: Contemporary
    • Property subtype: Townhouse
    Materials
    • Brick, Wood Siding
    • Foundation: Slab
    • Roof: Composition
    Condition
    • Existing
    • New construction: No
    • Year built: 1974

    Utilities & green energy

    • Electric: No Solar, 220 Volts in Laundry
    • Sewer: Public Sewer
    • Water: Public

    Community & HOA

    Community
    • Subdivision: Twin Creek
    HOA
    • Has HOA: Yes
    • Amenities included: Clubhouse, Pool
    • Services included: Common Area Maint, Common Heating, Common Hot Water
    • HOA fee: $60 monthly
    • HOA name: TWIN CREEKS HOA
    • HOA phone: 925-417-7100
    Location
    • Region: San Ramon

    Financial & listing details

    • Price per square foot: $921/sqft
    • Tax assessed value: $615,523
    • Annual tax amount: $7,621
    • Date on market: 6/5/2026

    Price history

    DateEventPrice
    7/7/2026Sold$1,180,000-0.8%$921/sqft
    Source: CCAR #41137077 Report a problem
    6/11/2026Pending sale$1,190,000$929/sqft
    Source: CCAR #41137077 Report a problem
    6/5/2026Listed for sale$1,190,000+25.3%$929/sqft
    Source: CCAR #41137077 Report a problem
    4/24/2026Sold$950,000+123.5%$742/sqft
    Source: Public Record Report a problem
    8/21/2002Sold$425,000+71.4%$332/sqft
    Source: Bay East AOR #11144834 Report a problem
    7/22/1998Sold$248,000$194/sqft
    Source: Public Record Report a problem

    Public tax history

    YearProperty taxesTax assessment
    2025$7,621 +2.2%$615,523 +2%
    2024$7,458 +1.7%$603,454 +2%
    2023$7,331 +0.8%$591,622 +2%
    2022$7,274 +2.3%$580,022 +2%
    2021$7,112 +1.4%$568,650 +1%
    2020$7,017 +1.1%$562,820 +2%
    2019$6,942 +3.9%$551,785 +2%
    2018$6,682 +3.9%$540,967 +2%
    2017$6,433 +1.5%$530,361 +2%
    2016$6,339 +1.5%$519,962 +1.5%
    2015$6,248 +1.6%$512,152 +2%
    2014$6,152 $502,121 +23.8%
    2013-- $405,500 +12.3%
    2012-- $361,000 -18.4%
    2011-- $442,500 -0.8%
    2010-- $446,000 -0.9%
    2009-- $450,000 -4%
    2008-- $468,618 +2%
    2007-- $459,430 +2%
    2006-- $450,422 +2%
    2005-- $441,591 +2%
    2004-- $432,934 +1.9%
    2003-- $425,000 +61.5%
    2002-- $263,178 +2%
    2001-- $258,019
    Find assessor info on the county website

    Neighborhood: 94583

    Nearby schools

    GreatSchools rating
    Get a cash offer in 3 minutes
    Find out how much your home could sell for in as little as 3 minutes with a no-obligation cash offer.
    Estimated market value
    $1,176,800
    Get a cash offer in 3 minutes
    Find out how much your home could sell for in as little as 3 minutes with a no-obligation cash offer.
    Estimated market value
    $1,176,800