Skip main navigation
Off market
  • $1,330,200

    309 Lake Knoll Ct, Lewisville, NC 27023

    6beds
    6,729sqft
    SingleFamily
    Built in 2010
    1.49 Acres Lot
    $1,330,200 Zestimate®
    $198/sqft
    $5,425 Estimated rent

    Home value

    $1,330,200

    $1.18M - $1.52M

    $5,425/mo

    Zestimate® history
    Loading
    Loading...

    Owner options

    List your home for rent

    $5,425/mo

    Rent Zestimate®

    Find your next renter with Zillow Rental Manager. Plus, with online applications, you can quickly screen prospective tenants – for free.

    Learn more

    $5,425/mo

    Rent Zestimate®

    Refinance and save

    $7,914/mo

    Est. payment

    Refinancing to a lower rate could help reduce your monthly payments and save thousands over the life of the loan.

    See today's rates

    $7,914/mo

    Est. payment

    Explore your selling options

    Work with a Zillow partner agent

    Leverage their expertise and Zillow's premium Showcase listings to get your home seen by more buyers.

    Get started

    List with your own agent

    Get your home in front of millions of buyers by listing it on Zillow.

    Learn how to do it

    Sell it yourself

    Take full control of how buyers see your home on Zillow by listing For Sale by Owner (FSBO).

    List your home

    What's special

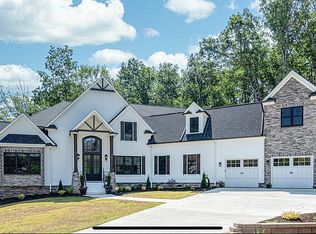
    This 6,000 square foot home sits on 1.5 acres of lakefront beauty. Situated on two corner lots of two separate cul-de-sacs, this six bedroom, six bath home is equip with all of your modern amenities. This home floods with light thanks to some 60 windows that take advantage of the lake views. The main-level primary suite includes a stand alone jet shower, soaker tub, double sinks, and two walk-in closets. The suite also comes with a large picture window to enjoy your lake view, and access to the upper-level deck, completed by Trex. In addition, the main-level has a chef's dream kitchen with cherry cabinets and state of the art appliances, a butler's pantry, breakfast room with fireplace, two story great room, foyer and office, dining room with coffered ceilings, and a two-car garage with finished floors and custom storage. Upstairs features an additional three bedrooms, two bathrooms, and large bonus room/fourth bedroom option. Each bedroom connects to a bathroom and has deep closet space. The basement is a home of its own with a private garage with custom storage, second primary suite, billiard's room, rec room, gym, partial kitchen, and 800+ bottle wine cellar. The double sided basement fireplace will lead curious guests to the outside porch, which is covered to provide all year access to enjoy the incredible views. Other amenities include security system, intercom and radio system throughout entire home, 7.1 surround sound system in basement rec room and 5.1 surround sound in upstairs bonus room, irrigation system and electric fence for entire yard space, and professional exterior lighting and landscaping. Recent upgrades include all new kitchen cabinets, counters, hardwoods, carpeting, lighting, and HVAC in 2019. This home is 5 Star Energy approved and has exceptionally low heating and electric bills given its expansive size. Reagan/Meadowlark school district. 10 minutes to downtown Winston-Salem.

    This property is not currently displayed as for sale or rent on Zillow. This may be different from what's on other websites or public sources.
    Facts & features

    Interior

    Bedrooms & bathrooms
    • Bedrooms: 6
    • Bathrooms: 6
    • Full bathrooms: 6
    Heating
    • Heat pump, Electric, Gas
    Cooling
    • Central
    Appliances
    • Included: Dishwasher, Dryer, Freezer, Garbage disposal, Microwave, Range / Oven, Refrigerator, Washer
    Features
    • Flooring: Tile, Carpet, Hardwood, Slate
    • Basement: Finished
    • Has fireplace: Yes
    Interior area
    • Total interior livable area: 6,729 sqft

    Property

    Parking
    • Total spaces: 3
    • Parking features: Garage - Attached, Off-street
    Features
    • Exterior features: Stone, Brick
    • Has view: Yes
    • View description: Water
    • Has water view: Yes
    • Water view: Water
    Lot
    • Size: 1.49 Acres
    Details
    • Parcel number: 5895371791000

    Construction

    Type & style
    • Home type: SingleFamily
    • Architectural style: Conventional
    Materials
    • masonry
    • Foundation: Masonry
    • Roof: Asphalt
    Condition
    • Year built: 2010

    Community & HOA

    HOA
    • Has HOA: Yes
    • HOA fee: $50 monthly
    Location
    • Region: Lewisville

    Financial & listing details

    • Price per square foot: $198/sqft
    • Tax assessed value: $877,900
    • Annual tax amount: $5,409

    Price history

    DateEventPrice
    3/24/2021Listing removed--
    Source: Owner Report a problem
    8/26/2020Listing removed$1,000,000$149/sqft
    Source: Owner Report a problem
    6/7/2020Price change$1,000,000+5.3%$149/sqft
    Source: Owner Report a problem
    5/20/2020Listed for sale$950,000$141/sqft
    Source: Owner Report a problem

    Public tax history

    YearProperty taxesTax assessment
    2025$5,409 +18.4%$877,900 +48.2%
    2024$4,570 +0.7%$592,200
    2023$4,540 $592,200
    2022$4,540 +0.7%$592,200
    2021$4,511 -5.8%$592,200 +2.8%
    2020$4,788 -1.2%$576,300
    2019$4,846 +4.2%$576,300
    2018$4,651 $576,300 +2.7%
    2016$4,651 +2.2%$560,998
    2015$4,550 $560,998
    2014-- $560,998
    2013-- --
    2012-- $529,211
    2011-- $529,211
    2010-- $529,211
    Find assessor info on the county website

    Neighborhood: 27023

    Nearby schools

    GreatSchools rating
    Get a cash offer in 3 minutes
    Find out how much your home could sell for in as little as 3 minutes with a no-obligation cash offer.
    Estimated market value
    $1,330,200
    Get a cash offer in 3 minutes
    Find out how much your home could sell for in as little as 3 minutes with a no-obligation cash offer.
    Estimated market value
    $1,330,200