Skip main navigation
Sold
  • Price Unknown

    309 Lakeview Dr, Smithville, MO 64089

    3beds
    2,638sqft
    Single Family Residence
    Built in 1998
    9,147 Square Feet Lot
    $363,200 Zestimate®
    $--/sqft
    $2,635 Estimated rent

    Home value

    $363,200

    $327,000 - $403,000

    $2,635/mo

    Zestimate® history
    Loading
    Loading...

    Owner options

    List your home for rent

    $2,635/mo

    Rent Zestimate®

    Find your next renter with Zillow Rental Manager. Plus, with online applications, you can quickly screen prospective tenants – for free.

    Learn more

    $2,635/mo

    Rent Zestimate®

    Refinance and save

    Refinancing to a lower rate could help reduce your monthly payments and save thousands over the life of the loan.

    See today's rates

    Explore your selling options

    Work with a Zillow partner agent

    Leverage their expertise and Zillow's premium Showcase listings to get your home seen by more buyers.

    Get started

    List with your own agent

    Get your home in front of millions of buyers by listing it on Zillow.

    Learn how to do it

    Sell it yourself

    Take full control of how buyers see your home on Zillow by listing For Sale by Owner (FSBO).

    List your home

    What's special

    Cozy gas fireplaceGranite countertopsStainless steel appliancesCorner jacuzzi tubDual vanityFinished lower levelHardwood floors
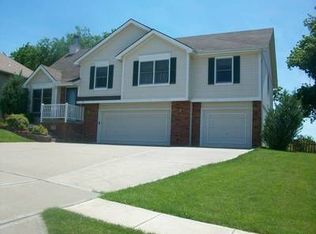
    Located in the highly rated Smithville Public School District, this spacious Harborview split-entry home offers exceptional value and potential. Backing to serene greenspace and walking trails, you’ll enjoy privacy, peaceful views, and a connection to nature right from your backyard. Step into a large, tiled entryway that sets the tone for the home's open and inviting layout. Upstairs, the vaulted formal dining room features durable vinyl plank flooring and plenty of natural light. The adjoining living room is perfect for gatherings, complete with a cozy gas fireplace and seamless flow into the kitchen. The kitchen offers hardwood floors, granite countertops, stainless steel appliances, and a peninsula ideal for quick meals or entertaining. An informal dining area leads out to the back deck, and a nearby laundry closet adds everyday convenience. The spacious owner's suite comfortably fits a king-size bed and showcases a coffered ceiling, ceiling fan, and private ensuite with a corner Jacuzzi tub, separate shower, dual vanity, and walk-in closet. Two additional bedrooms feature double closets and share a full hall bath. The finished lower level provides a versatile second living area—perfect for a rec room, home office, or a non-conforming 4th bedroom—along with a half bath and direct access to the garage. With just a bit of TLC—fresh paint and updated flooring—this home is a rare opportunity to build instant equity in a desirable location. Don't miss your chance to make it your own!

    Zillow last checked:

    Listing updated:

    Listed by:

    Eric Craig Team 816-726-8565,

    ReeceNichols-KCN,

    Jessica Coleman 816-752-5720,

    ReeceNichols-KCN

    Bought with:

    Shawnna Murrell, 2016039920

    Murrell Homes Real Estate Grp

    Source: Heartland MLS as distributed by MLS GRID,MLS#: 2544439MLS Logo

    Facts & features

    Interior

    Bedrooms & bathrooms
    • Bedrooms: 3
    • Bathrooms: 3
    • Full bathrooms: 2
    • 1/2 bathrooms: 1
    Dining room
    • Description: Eat-In Kitchen,Formal
    Heating
    • Electric
    Cooling
    • Electric
    Appliances
    • Laundry: Laundry Closet
    Features
    • Flooring: Carpet, Tile, Wood
    • Basement: Full,Garage Entrance
    • Number of fireplaces: 1
    • Fireplace features: Living Room
    Interior area
    • Total structure area: 2,638
    • Total interior livable area: 2,638 sqft
    • Finished area above ground: 1,732
    • Finished area below ground: 906

    Property

    Parking
    • Total spaces: 2
    • Parking features: Attached, Garage Faces Front
    • Attached garage spaces: 2
    Lot
    • Size: 9,147 Square Feet
    • Dimensions: 75 x 120
    Details
    • Parcel number: 053190011011.00

    Construction

    Type & style
    • Home type: SingleFamily
    • Architectural style: Traditional
    • Property subtype: Single Family Residence
    Materials
    • Frame
    • Roof: Composition
    Condition
    • Year built: 1998

    Utilities & green energy

    • Sewer: Public Sewer
    • Water: Public

    Community & HOA

    Community
    • Subdivision: Harborview
    HOA
    • Has HOA: Yes
    • HOA name: Harborview
    Location
    • Region: Smithville

    Financial & listing details

    • Tax assessed value: $58,540
    • Annual tax amount: $3,707
    • Date on market: 5/1/2025
    • Listing terms: Cash,Conventional,FHA,USDA Loan,VA Loan
    • Ownership: Private

    Price history

    DateEventPrice
    5/28/2025Sold--
    Source: Heartland MLS as distributed by MLS GRID #2544439 Report a problem
    5/2/2025Pending sale$320,000$121/sqft
    Source: Heartland MLS as distributed by MLS GRID #2544439 Report a problem
    5/1/2025Listed for sale$320,000+31.4%$121/sqft
    Source: Heartland MLS as distributed by MLS GRID #2544439 Report a problem
    6/7/2018Sold--
    Source: Agent Provided Report a problem
    5/8/2018Pending sale$243,500$92/sqft
    Source: Keller Williams KC North #2105707 Report a problem
    5/8/2018Listed for sale$243,500$92/sqft
    Source: Keller Williams KC North #2105707 Report a problem

    Public tax history

    YearProperty taxesTax assessment
    2025$4,167 +12.4%$58,540 +14%
    2024$3,707 +4.5%$51,340
    2023$3,545 +12.9%$51,340 +17.2%
    2022$3,141 -0.7%$43,800
    2021$3,163 +12.8%$43,800 +13.6%
    2020$2,803 $38,550
    2019$2,803 -0.7%$38,550 +9.5%
    2018$2,823 +24.2%$35,190
    2017$2,273 $35,190 +3.7%
    2016$2,273 $33,930
    2015$2,273 +0.8%$33,930 +5.9%
    2014$2,254 $32,050
    2013-- $32,050 -3.2%
    2012-- $33,100
    2011-- $33,100 -4.2%
    2010-- $34,560
    2009-- $34,560 -1.1%
    2007-- $34,960 +3%
    2006-- $33,940
    Find assessor info on the county website

    Neighborhood: 64089

    Nearby schools

    GreatSchools rating
    Schools provided by the listing agent
    • Elementary: Eagle Heights
    • Middle: Smithville
    • High: Smithville

    Source: Heartland MLS as distributed by MLS GRID. This data may not be complete. We recommend contacting the local school district to confirm school assignments for this home.

    Get a cash offer in 3 minutes
    Find out how much your home could sell for in as little as 3 minutes with a no-obligation cash offer.
    Estimated market value
    $363,200
    Get a cash offer in 3 minutes
    Find out how much your home could sell for in as little as 3 minutes with a no-obligation cash offer.
    Estimated market value
    $363,200