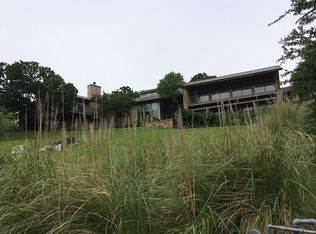
309 LAKEWOOD DR, Kerrville, TX 78028
Home value
$544,800
$490,000 - $605,000
$2,389/mo
Owner options
$2,389/mo
Rent Zestimate®
Find your next renter with Zillow Rental Manager. Plus, with online applications, you can quickly screen prospective tenants – for free.
$2,389/mo
Rent Zestimate®
Refinancing to a lower rate could help reduce your monthly payments and save thousands over the life of the loan.
Explore your selling options
Work with a Zillow partner agent
Leverage their expertise and Zillow's premium Showcase listings to get your home seen by more buyers.
Get startedList with your own agent
Get your home in front of millions of buyers by listing it on Zillow.
Learn how to do itSell it yourself
Take full control of how buyers see your home on Zillow by listing For Sale by Owner (FSBO).
List your homeWhat's special
Zillow last checked:
Listing updated:
Dorys Prentice TREC #746496 (830) 257-4000,
Fore Premier Properties
Facts & features
Interior
Bedrooms & bathrooms
- Bedrooms: 2
- Bathrooms: 2
- Full bathrooms: 2
Primary bedroom
- Features: Split, Walk-In Closet(s), Multi-Closets, Ceiling Fan(s), Full Bath
- Level: Upper
- Area: 360
- Dimensions: 20 x 18
Bedroom
- Area: 320
- Dimensions: 20 x 16
Primary bathroom
- Features: Tub/Shower Separate, Double Vanity, Soaking Tub
Kitchen
- Area: 256
- Dimensions: 16 x 16
Living room
- Area: 980
- Dimensions: 35 x 28
Heating
- Central, Electric
Cooling
- Central Air
Appliances
- Included: Washer, Dryer, Cooktop, Built-In Oven, Refrigerator, Disposal, Dishwasher, Trash Compactor, Plumbed For Ice Maker, Water Softener Owned, Electric Water Heater, Double Oven, 2+ Water Heater Units
- Laundry: Main Level, Laundry Room
Features
- One Living Area, Kitchen Island, Breakfast Bar, Pantry, Utility Room Inside, All Bedrooms Upstairs, High Ceilings, Open Floorplan, High Speed Internet, Walk-In Closet(s), Ceiling Fan(s), Wet Bar
- Flooring: Carpet, Saltillo Tile, Wood
- Windows: Double Pane Windows, Window Coverings, Skylight(s)
- Has basement: No
- Attic: Access Only
- Number of fireplaces: 1
- Fireplace features: One
Interior area
- Total structure area: 3,072
- Total interior livable area: 3,072 sqft
Property
Parking
- Total spaces: 2
- Parking features: Two Car Garage, Attached, Garage Door Opener, Open
- Attached garage spaces: 2
Features
- Levels: Multi/Split
- Stories: 1.5
- Patio & porch: Patio, Covered, Deck
- Exterior features: Rain Gutters
- Pool features: None
- Has spa: Yes
- Spa features: Bath
- Has view: Yes
- View description: City
Lot
- Size: 0.63 Acres
- Features: On Golf Course, 1/2-1 Acre, Sloped
- Residential vegetation: Mature Trees, Mature Trees (ext feat)
Details
- Parcel number: 35136
Construction
Type & style
- Home type: SingleFamily
- Architectural style: Texas Hill Country
- Property subtype: Single Family Residence
Materials
- Stone, Wood Siding
- Foundation: Slab
- Roof: Metal
Condition
- Pre-Owned
- New construction: No
- Year built: 1983
Utilities & green energy
- Sewer: Sewer System
- Utilities for property: Cable Available, City Garbage service
Community & HOA
Community
- Features: Golf
- Security: Smoke Detector(s)
- Subdivision: Riverhill
Location
- Region: Kerrville
Financial & listing details
- Tax assessed value: $568,913
- Annual tax amount: $11,027
- Date on market: 9/11/2025
- Cumulative days on market: 293 days
- Listing terms: Conventional,FHA,VA Loan,Cash
- Road surface type: Paved, Asphalt
Price history
| Date | Event | Price |
|---|---|---|
| 12/28/2023 | Sold | -- |
Source: | ||
| 12/5/2023 | Contingent | $525,000$171/sqft |
Source: | ||
| 10/19/2023 | Price change | $525,000-10.9%$171/sqft |
Source: | ||
| 9/8/2023 | Price change | $589,000-4.2%$192/sqft |
Source: KVMLS #109651 Report a problem | ||
| 8/10/2023 | Listed for sale | $615,000-5.4%$200/sqft |
Source: KVMLS #109651 Report a problem | ||
| 8/4/2023 | Listing removed | -- |
Source: | ||
| 2/16/2023 | Listed for sale | $649,999$212/sqft |
Source: KVMLS Report a problem | ||
Public tax history
| Year | Property taxes | Tax assessment |
|---|---|---|
| 2025 | -- | $568,913 +11% |
| 2024 | $9,474 +105.9% | $512,639 -5.4% |
| 2023 | $4,602 +24.5% | $541,867 +13.3% |
| 2022 | $3,696 -0.4% | $478,383 +1.5% |
| 2021 | $3,710 -0.2% | $471,123 -2.4% |
| 2020 | $3,716 -0.3% | $482,930 -0.1% |
| 2019 | $3,726 | $483,450 +7% |
| 2018 | -- | $451,949 |
| 2017 | -- | $451,949 +3.3% |
| 2016 | -- | $437,444 |
| 2015 | -- | $437,444 +1.8% |
| 2014 | -- | $429,868 |
| 2012 | -- | $429,868 |
| 2011 | -- | $429,868 |
| 2010 | -- | $429,868 |
| 2009 | -- | $429,868 |
| 2008 | -- | $429,868 +4.1% |
| 2007 | -- | $412,954 |
Neighborhood: 78028
Nearby homes
- $562,6004 bd3 ba2.8k sqft311 Lakewood Dr, Kerrville, TX 78028Off Market

- $843,4004 bd5 ba4.3k sqft307 Lakewood Dr, Kerrville, TX 78028Off Market

- $4,1155 acres103 B Stablewood Springs Dr, Hunt, TX 78024Off Market
- $1,440,300-- bd-- ba5.1k sqft267 Stablewood Springs Dr W, Ingram, TX 78025Off Market
- $354,400-- bd2 ba1.3k sqft102 A Stablewood Springs Dr W, Hunt, TX 78024Off Market
- $355,400-- bd2 ba1.3k sqft103 B Stablewood Springs Dr, Hunt, TX 78024Off Market
- $262,100-- bd2 ba886 sqft103 C Stablewood Springs Dr, Hunt, TX 78024Off Market
- $597,900-- bd4 ba1.2k sqft245 Stablewood Springs Dr W, Hunt, TX 78024Off Market
Nearby schools
GreatSchools rating
- 7/10Nimitz Elementary SchoolGrades: K-5Distance: 1.2 mi
- 6/10Peterson Middle SchoolGrades: 6-8Distance: 2.4 mi
- 6/10Tivy High SchoolGrades: 9-12Distance: 2.3 mi
Schools provided by the listing agent
- Elementary: Nimitz
- Middle: Hal Peterson
- High: Tivy
- District: Kerrville.
Source: LERA MLS. This data may not be complete. We recommend contacting the local school district to confirm school assignments for this home.
Get a cash offer in 3 minutes
- Texas
- Kerr County
- Kerrville
- 78028
- 309 LAKEWOOD DR