Skip main navigation
Sold for $810,000
  • $810,000

    309 Larkhaven Pl, Apex, NC 27539

    5beds
    3,614sqft
    Single Family Residence, Residential
    Built in 2011
    0.25 Acres Lot
    $800,900 Zestimate®
    $224/sqft
    $3,507 Estimated rent

    Home value

    $800,900

    $761,000 - $841,000

    $3,507/mo

    Zestimate® history
    Loading
    Loading...

    Owner options

    List your home for rent

    $3,507/mo

    Rent Zestimate®

    Find your next renter with Zillow Rental Manager. Plus, with online applications, you can quickly screen prospective tenants – for free.

    Learn more

    $3,507/mo

    Rent Zestimate®

    Refinance and save

    $5,035/mo

    Est. payment

    Refinancing to a lower rate could help reduce your monthly payments and save thousands over the life of the loan.

    See today's rates

    $5,035/mo

    Est. payment

    Explore your selling options

    Work with a Zillow partner agent

    Leverage their expertise and Zillow's premium Showcase listings to get your home seen by more buyers.

    Get started

    List with your own agent

    Get your home in front of millions of buyers by listing it on Zillow.

    Learn how to do it

    Sell it yourself

    Take full control of how buyers see your home on Zillow by listing For Sale by Owner (FSBO).

    List your home

    What's special

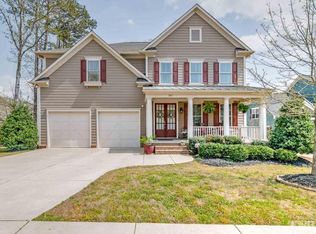
    Experience the perfect blend of elegance and comfort at 309 Larkhaven Place, a remarkable residence situated in the tranquil cul-de-sac of the coveted Woodcreek community in Holly Springs. This exquisite John Weiland home, cherished by its original owners, offers an expansive layout with 5 generous bedrooms and 3.5 luxurious baths, all encompassing over 3,600 square feet of living space. Step into the modern, light-filled kitchen, where you'll find stylish pendant lighting and a functional island with barstool seating, perfect for casual dining and entertaining. A convenient butler's pantry provides additional cabinetry, ideal for a coffee or wine bar setup. The main level features hardwood floors throughout, complemented by a cozy family room with a gas fireplace, mantle, and built-in shelving. An adaptable office/bedroom on the first floor includes a built-in Murphy bed and an ensuite full bath with a pocket door, offering versatility and convenience. Retreat to the primary bedroom on the second floor, complete with a tray ceiling and peaceful views of the surrounding natural tree landscape. The ensuite bathroom features a dual vanity, a refinished garden tub, and expansive dual closets. A huge bedroom/bonus room on this level, equipped with wall-to-wall built-ins and a closet, provides endless possibilities for use. The newly permitted and finished third-floor theater room is a true highlight, offering a perfect setting for entertainment, along with a brand new half bath adorned with quartz countertops. Freshly installed carpeting on the upper levels ensures comfort throughout. The home is equipped with custom closets in the secondary bedrooms and innovative garage shelving, ensuring ample storage solutions. Outdoor living is a pleasure with an oversized front porch, a screened-in porch, fenced in yard, and a double stone patio connected by a picturesque wrap-around walkway. Recent updates include a new HVAC system on the second and third levels, a new disposal, garage LED lights, and exterior house paint in 2020. The kitchen cabinets were also redone in 2019. Additional features include a stand-up crawl space and access to some of Wake County's finest community amenities, such as an oversized pool with a lazy river and tornado slide, basketball and tennis courts, a 24-hour fitness center, and a newly finished greenway for biking, jogging, and walking. Discover the lifestyle you've been dreaming of in this exceptional home at 309 Larkhaven Place.

    Zillow last checked:

    Listing updated:

    Listed by:

    Richard Keck 919-909-4126,

    Compass -- Cary,

    Maia Voltolini,

    Compass -- Cary

    Bought with:

    AnnMarie Janni, 214283

    Allen Tate/Apex-Center Street

    Kristen Bradham, 233530

    Allen Tate/Apex-Center Street

    Source: Doorify MLS,MLS#: 10099016MLS Logo

    Facts & features

    Interior

    Bedrooms & bathrooms
    • Bedrooms: 5
    • Bathrooms: 4
    • Full bathrooms: 3
    • 1/2 bathrooms: 1
    Heating
    • Natural Gas, Zoned
    Cooling
    • Central Air
    Appliances
    • Included: Dishwasher, Disposal, Gas Range, Gas Water Heater, Microwave, Stainless Steel Appliance(s)
    • Laundry: Upper Level
    Features
    • Bookcases, Built-in Features, Pantry, Ceiling Fan(s), Crown Molding, Entrance Foyer, Granite Counters, Kitchen Island, Quartz Counters, Storage, Tray Ceiling(s), Walk-In Closet(s)
    • Flooring: Carpet, Hardwood, Vinyl, Tile
    • Basement: Crawl Space
    • Has fireplace: Yes
    • Fireplace features: Family Room, Gas Log
    • Common walls with other units/homes: No Common Walls
    Interior area
    • Total structure area: 3,614
    • Total interior livable area: 3,614 sqft
    • Finished area above ground: 3,614
    • Finished area below ground: 0

    Property

    Parking
    • Total spaces: 3
    • Parking features: Garage
    • Attached garage spaces: 2
    Features
    • Levels: Three Or More
    • Stories: 3
    • Patio & porch: Front Porch, Patio, Screened
    • Exterior features: Fenced Yard, Garden, Rain Gutters
    • Pool features: Community
    • Fencing: Fenced, Wood
    • Has view: Yes
    Lot
    • Size: 0.25 Acres
    • Features: Cul-De-Sac
    Details
    • Parcel number: 0659589439
    • Special conditions: Seller Licensed Real Estate Professional

    Construction

    Type & style
    • Home type: SingleFamily
    • Architectural style: Traditional, Transitional
    • Property subtype: Single Family Residence, Residential
    Materials
    • Brick, Fiber Cement
    • Foundation: Other
    • Roof: Shingle
    Condition
    • New construction: No
    • Year built: 2011
    Details
    • Builder name: John Wieland Homes

    Utilities & green energy

    • Sewer: Public Sewer
    • Water: Public

    Community & neighborhood

    Community
    • Community features: Clubhouse, Fitness Center, Playground, Sidewalks, Street Lights, Tennis Court(s)
    Location
    • Region: Apex
    • Subdivision: Woodcreek

    HOA & financial

    HOA
    • Has HOA: Yes
    • HOA fee: $250 quarterly
    • Amenities included: Basketball Court, Clubhouse, Fitness Center, Playground, Pool, Tennis Court(s)
    • Services included: None

    Price history

    DateEventPrice
    7/2/2025Sold$810,000+1.4%$224/sqft
    Source: Doorify MLS #10099016 Report a problem
    6/1/2025Pending sale$799,000$221/sqft
    Source: Doorify MLS #10099016 Report a problem
    5/29/2025Listed for sale$799,000+137.8%$221/sqft
    Source: Doorify MLS #10099016 Report a problem
    9/2/2011Sold$336,000$93/sqft
    Source: Public Record Report a problem

    Public tax history

    YearProperty taxesTax assessment
    2025$5,591 +0.4%$647,363
    2024$5,568 +22.5%$647,363 +54.3%
    2023$4,546 +3.6%$419,630
    2022$4,389 +1.9%$419,630
    2021$4,307 $419,630
    2020$4,307 -4.2%$419,630 +12.8%
    2019$4,497 $372,085
    2018$4,497 +14.8%$372,085
    2017$3,918 +1.4%$372,085
    2016$3,864 +7.2%$372,085 +8.9%
    2015$3,605 +3.6%$341,581
    2014$3,480 $341,581
    2013-- $341,581
    2012-- $341,581

    Find assessor info on the county website

    Neighborhood: 27539

    Nearby schools

    GreatSchools rating
    Schools provided by the listing agent
    • Elementary: Wake County Schools
    • Middle: Wake County Schools
    • High: Wake County Schools

    Source: Doorify MLS. This data may not be complete. We recommend contacting the local school district to confirm school assignments for this home.

    Get a cash offer in 3 minutes
    Find out how much your home could sell for in as little as 3 minutes with a no-obligation cash offer.
    Estimated market value
    $800,900
    Get a cash offer in 3 minutes
    Find out how much your home could sell for in as little as 3 minutes with a no-obligation cash offer.
    Estimated market value
    $800,900