Skip main navigation
Closed
  • $255,000

    309 Laurel Springs Dr, Macon, GA 31206

    4beds
    1,776sqft
    Single Family Residence
    Built in 2023
    0.27 Acres Lot
    $259,400 Zestimate®
    $144/sqft
    $1,912 Estimated rent

    Home value

    $259,400

    $246,000 - $272,000

    $1,912/mo

    Zestimate® history
    Loading
    Loading...

    Owner options

    List your home for rent

    $1,912/mo

    Rent Zestimate®

    Find your next renter with Zillow Rental Manager. Plus, with online applications, you can quickly screen prospective tenants – for free.

    Learn more

    $1,912/mo

    Rent Zestimate®

    Refinance and save

    $1,859/mo

    Est. payment

    Refinancing to a lower rate could help reduce your monthly payments and save thousands over the life of the loan.

    See today's rates

    $1,859/mo

    Est. payment

    Explore your selling options

    Work with a Zillow partner agent

    Leverage their expertise and Zillow's premium Showcase listings to get your home seen by more buyers.

    Get started

    List with your own agent

    Get your home in front of millions of buyers by listing it on Zillow.

    Learn how to do it

    Sell it yourself

    Take full control of how buyers see your home on Zillow by listing For Sale by Owner (FSBO).

    List your home

    What's special

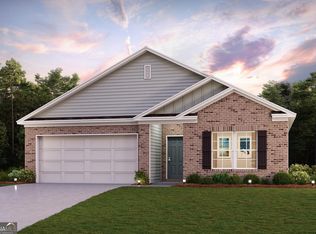
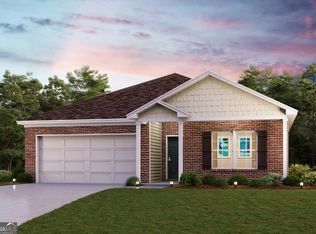
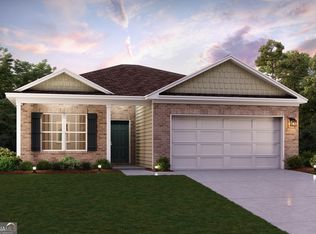
    Welcome home to this Almost NEW Single-Story Home in the Summer Grove Community! The desirable Roanoke Plan boasts an open design encompassing the Living, Dining, and Kitchen spaces. The modern kitchen, complete with granite countertops and stainless-steel appliances, is both functional and stylish, making meal preparation a breeze. This home has been upgraded with Custom Blinds throughout, Ceiling fans in the primary suite and family room, window screens, new kitchen faucet, custom cabinet in primary bathroom, added kitchen and bathrooms hardware on all cabinets. The primary suite has a private bath, dual vanity sinks, and a walk-in closet and additional recess lights. This Home also includes 3 additional bedrooms, a whole secondary bathroom, and a patio. Please contact Agent for showings.

    Zillow last checked:

    Listing updated:

    Listed by:

    A Home For You Realty, LLC

    Bought with:

    Non Mls Salesperson

    Non-Mls Company

    Source: GAMLS,MLS#: 20174992MLS Logo

    Facts & features

    Interior

    Bedrooms & bathrooms
    • Bedrooms: 4
    • Bathrooms: 2
    • Full bathrooms: 2
    • Main level bathrooms: 2
    • Main level bedrooms: 4
    Rooms
    • Room types: Laundry, Family Room, Great Room
    Heating
    • Electric, Central
    Cooling
    • Electric, Ceiling Fan(s), Central Air
    Appliances
    • Included: Electric Water Heater, Dishwasher, Microwave, Stainless Steel Appliance(s)
    • Laundry: Laundry Closet
    Features
    • Master On Main Level
    • Flooring: Carpet, Laminate
    • Basement: None
    • Number of fireplaces: 1
    Interior area
    • Total structure area: 1,776
    • Total interior livable area: 1,776 sqft
    • Finished area above ground: 1,776
    • Finished area below ground: 0

    Property

    Parking
    • Parking features: Garage Door Opener, Garage
    • Has garage: Yes
    Features
    • Levels: One
    • Stories: 1
    Lot
    • Size: 0.27 Acres
    • Features: Cul-De-Sac, Level
    Details
    • Parcel number: J0080445
    • On leased land: Yes

    Construction

    Type & style
    • Home type: SingleFamily
    • Architectural style: Ranch
    • Property subtype: Single Family Residence
    Materials
    • Vinyl Siding
    • Roof: Tile
    Condition
    • Resale
    • New construction: No
    • Year built: 2023
    Details
    • Warranty included: Yes

    Utilities & green energy

    • Sewer: Public Sewer
    • Water: Public
    • Utilities for property: Cable Available, Electricity Available, High Speed Internet, Water Available

    Community & HOA

    Community
    • Features: None
    • Subdivision: Summer Grove
    HOA
    • Has HOA: Yes
    • Services included: Maintenance Grounds
    • HOA fee: $200 annually
    Location
    • Region: Macon

    Financial & listing details

    • Price per square foot: $144/sqft
    • Tax assessed value: $240,924
    • Annual tax amount: $645
    • Date on market: 3/12/2024
    • Cumulative days on market: 70 days
    • Listing agreement: Exclusive Right To Sell
    • Electric utility on property: Yes

    Price history

    DateEventPrice
    7/8/2024Sold$255,000-0.4%$144/sqft
    Source: GAMLS #20174992 Report a problem
    6/4/2024Pending sale$255,900$144/sqft
    Source: GAMLS #20174992 Report a problem
    5/6/2024Listed for sale$255,900$144/sqft
    Source: MGMLS #174137 Report a problem
    4/29/2024Pending sale$255,900$144/sqft
    Source: GAMLS #20174992 Report a problem
    4/5/2024Price change$255,900-1.5%$144/sqft
    Source: GAMLS #20174992 Report a problem
    3/12/2024Listed for sale$259,900+11.8%$146/sqft
    Source: GAMLS #20174992 Report a problem
    12/29/2023Sold$232,490-2.1%$131/sqft
    Source: Public Record Report a problem
    11/6/2023Pending sale$237,490$134/sqft
    Source: GAMLS #20153386 Report a problem
    10/19/2023Listed for sale$237,490$134/sqft
    Source: GAMLS #20153386 Report a problem

    Public tax history

    YearProperty taxesTax assessment
    2025$2,337 +2.3%$96,370
    2024$2,285 $96,370
    Find assessor info on the county website

    Neighborhood: 31206

    Nearby schools

    GreatSchools rating
    Schools provided by the listing agent
    • Elementary: Heritage
    • Middle: Weaver
    • High: Westside

    Source: GAMLS. This data may not be complete. We recommend contacting the local school district to confirm school assignments for this home.

    Get a cash offer in 3 minutes
    Find out how much your home could sell for in as little as 3 minutes with a no-obligation cash offer.
    Estimated market value
    $259,400
    Get a cash offer in 3 minutes
    Find out how much your home could sell for in as little as 3 minutes with a no-obligation cash offer.
    Estimated market value
    $259,400