Skip main navigation
Off market
  • $646,500

    309 Leach Ct, Birmingham, AL 35213

    3beds
    2baths
    1,704sqft
    SingleFamily
    Built in 1960
    0.29 Acres Lot
    $646,500 Zestimate®
    $379/sqft
    $2,508 Estimated rent

    Home value

    $646,500

    $595,000 - $705,000

    $2,508/mo

    Zestimate® history
    Loading
    Loading...

    Owner options

    List your home for rent

    $2,508/mo

    Rent Zestimate®

    Find your next renter with Zillow Rental Manager. Plus, with online applications, you can quickly screen prospective tenants – for free.

    Learn more

    $2,508/mo

    Rent Zestimate®

    Refinance and save

    $3,062/mo

    Est. payment

    Refinancing to a lower rate could help reduce your monthly payments and save thousands over the life of the loan.

    See today's rates

    $3,062/mo

    Est. payment

    Explore your selling options

    Work with a Zillow partner agent

    Leverage their expertise and Zillow's premium Showcase listings to get your home seen by more buyers.

    Get started

    List with your own agent

    Get your home in front of millions of buyers by listing it on Zillow.

    Learn how to do it

    Sell it yourself

    Take full control of how buyers see your home on Zillow by listing For Sale by Owner (FSBO).

    List your home

    What's special

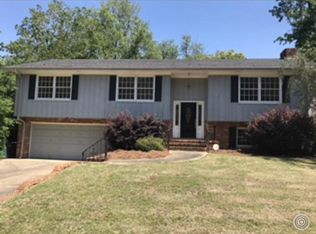
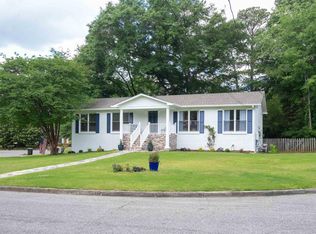
    Beautifully updated home in desirable Crestline. NOT IN FLOOD ZONE. Stunning updates include modern lighting throughout. All bathrooms have been luxuriously remodeled including custom built cabinets, quartz countertops, stainless steel fixtures, and recess medicine cabinets. Guest bath features travertine tile, dual sinks, and linen closet pull out shelves. Master bath features huge ceiling mounted rainhead shower, frameless sliding glass door, and wall mounted fold-down teak shower seat. Upgraded kitchen with all stainless steel appliances, deep basin stainless steel double bowl Kraus sink, chrome Danze faucet with sprayer, and gorgeous quartz countertops. Bright living spaces, gas stone fireplace in den/family room, hardwoods in bedrooms, foyer, and underneath living and formal dining room. Large covered patio perfect for entertaining. 2.5 car garage with utility sink and additional refrigerator. Brand new heavy gauge metal tile roof with 50 year transferable warranty. LeafGuard gutter system with transferable lifetime warranty. Landscaped corner lot on dual cul-de-sac. Lovely walkable neighborhood. Stroll to Crestline Park, Saw's Juke Joint, Basil Pizza, or incredible boutique shopping at Crestline Village. Minutes to downtown and Mountain Brook village. Owner pays for water/sewer and pest control. Tenant pays for all remaining utilities and is responsible for lawn care. 12 Month lease duration. No smoking.

    This property is off market, which means it's not currently listed for sale or rent on Zillow. This may be different from what's available on other websites or public sources.
    Facts & features

    Interior

    Bedrooms & bathrooms
    • Bedrooms: 3
    • Bathrooms: 2
    Heating
    • Forced air, Gas
    Cooling
    • Other
    Appliances
    • Included: Dryer, Washer
    • Laundry: In Unit
    Features
    • Flooring: Hardwood
    • Basement: Unfinished
    • Has fireplace: Yes
    Interior area
    • Total interior livable area: 1,704 sqft

    Property

    Parking
    • Total spaces: 4
    • Parking features: None
    Features
    • Exterior features: Wood
    Lot
    • Size: 0.29 Acres
    Details
    • Parcel number: 2300343013030000

    Construction

    Type & style
    • Home type: SingleFamily
    Materials
    • Wood
    • Foundation: Wood
    • Roof: Other
    Condition
    • Year built: 1960

    Community & neighborhood

    Location
    • Region: Birmingham

    Other

    Other facts
    • Cooling System: Air Conditioning
    • Laundry: In Unit
    • Pest Control included in rent
    • Sewage included in rent
    • Water included in rent

    Price history

    DateEventPrice
    4/12/2017Sold$333,000-0.6%$195/sqft
    Source: GALMLS #776468 Report a problem
    4/1/2017Pending sale$334,900$197/sqft
    Source: Keller Williams Realty Vestavia #776468 Report a problem
    3/9/2017Listed for sale$334,900+67.6%$197/sqft
    Source: Keller Williams Realty Vestavia #776468 Report a problem
    9/16/2014Listing removed$199,780$117/sqft
    Source: ERA King Real Estate Co., Inc. #609513 Report a problem
    9/16/2014Pending sale$199,780$117/sqft
    Source: ERA King Real Estate Co., Inc. #609513 Report a problem
    9/16/2014Listed for sale$199,780+8%$117/sqft
    Source: ERA King Real Estate Co., Inc. #609513 Report a problem
    9/15/2014Sold$185,000-19.5%$109/sqft
    Source: GALMLS #609513 Report a problem
    8/6/2010Price change$229,780-4.2%$135/sqft
    Source: ERA Oxford Realty Company #441531 Report a problem
    6/19/2010Price change$239,780-4%$141/sqft
    Source: Oxford Realty Company, Inc. DBA ERA Oxford Realty Co. #441531 Report a problem
    3/20/2010Listed for sale$249,780$147/sqft
    Source: Oxford Realty Company, Inc. DBA ERA Oxford Realty Co. #441531 Report a problem

    Public tax history

    YearProperty taxesTax assessment
    2025$3,801 +7.1%$53,420 +7%
    2024$3,549 +3.5%$49,940 +3.4%
    2023$3,430 +11%$48,300 +10.8%
    2022$3,089 +16.4%$43,600 +16%
    2021$2,654 +5%$37,600 +4.9%
    2020$2,528 +4.4%$35,860 +4.3%
    2019$2,421 +1.9%$34,380 +1.8%
    2018$2,376 +27.5%$33,760 +26.4%
    2017$1,864 +2.2%$26,700 +2.1%
    2016$1,823 $26,140
    2015$1,823 -43.3%$26,140 +9.1%
    2014$3,213 -6.6%$23,960 -50%
    2013$3,440 $47,920 -3.2%
    2012$3,440 +98.4%$49,498 +98.4%
    2010$1,734 $24,950
    2009$1,734 -1.2%$24,950 -1.2%
    2008$1,755 +0.6%$25,250 +0.6%
    2007$1,744 +16.6%$25,100 +16.6%
    2006$1,496 +11%$21,530 +11%
    2005$1,347 +1.7%$19,390 -49.2%
    2004$1,325 +14.8%$38,140 +14.8%
    2003$1,154 +26%$33,220 +404.1%
    2002$916 $6,590
    2001$916 0%$6,590 -50%
    2000$916 $13,180

    Find assessor info on the county website

    Neighborhood: Crestline

    Nearby schools

    GreatSchools rating
    Schools provided by the listing agent
    • Elementary: Avondale
    • Middle: Putnam, W E
    • High: Woodlawn

    Source: The MLS. This data may not be complete. We recommend contacting the local school district to confirm school assignments for this home.

    Get a cash offer in 3 minutes
    Find out how much your home could sell for in as little as 3 minutes with a no-obligation cash offer.
    Estimated market value
    $646,500
    Get a cash offer in 3 minutes
    Find out how much your home could sell for in as little as 3 minutes with a no-obligation cash offer.
    Estimated market value
    $646,500