Absolutely stunning St. Clair Home. Custom built by Daniel Page Builders this home features truly incredible craftsmanship throughout. From the custom claw foot cabinets, polished granite counter tops, Travertine and wood floors, this home shines. The double split floor plan has one bedroom and bath as you enter from the oversized garage then you enter into the open concept gourmet kitchen, living and dining area with a gas fireplace. To the front of the house there are two more generous bedrooms with their own full bathroom. The utility room spans the space between the guest bedrooms and the primary bedroom which features a tray ceiling, wood floors and opens into a stunning primary bathroom with a large walk in shower, soaking tub, dual vanities and a walk in closet with built in storage. Relax on the covered back porch while you grill the perfect steak. This home also features a fully fenced back yard with a brick on slab storage building in the back yard.
Closed
Price Unknown
309 Ledet Dr, Natchitoches, LA 71457
4beds
2,485sqft
Single Family Residence
Built in 2008
0.36 Acres Lot
$425,100 Zestimate®
$--/sqft
$2,691 Estimated rent
Home value
$425,100
$404,000 - $446,000
$2,691/mo
Zestimate® history
Owner options
List your home for rent
$2,691/mo
Rent Zestimate®
Find your next renter with Zillow Rental Manager. Plus, with online applications, you can quickly screen prospective tenants – for free.
$2,691/mo
Rent Zestimate®
Refinance and save
Refinancing to a lower rate could help reduce your monthly payments and save thousands over the life of the loan.
Explore your selling options
Work with a Zillow partner agent
Leverage their expertise and Zillow's premium Showcase listings to get your home seen by more buyers.
Get startedList with your own agent
Get your home in front of millions of buyers by listing it on Zillow.
Learn how to do itSell it yourself
Take full control of how buyers see your home on Zillow by listing For Sale by Owner (FSBO).
List your homeWhat's special
Utility roomOversized garageLarge walk in showerCustom builtDouble split floor planWalk in closetSoaking tub
Zillow last checked:
Listing updated:
Listed by:
BRAD FERGUSON,
BRAD FERGUSON REAL ESTATE,
Ty Freeman,
BRAD FERGUSON REAL ESTATE
Bought with:
BRAD FERGUSON, 42198
BRAD FERGUSON REAL ESTATE
Source: GCLRA,MLS#: 2409543Originating MLS: Greater Central Louisiana REALTORS Association
Facts & features
Interior
Bedrooms & bathrooms
- Bedrooms: 4
- Bathrooms: 3
- Full bathrooms: 3
Primary bedroom
- Description: Flooring: Wood
- Level: Lower
- Dimensions: 16.50 X 14.00
Bedroom
- Description: Flooring: Carpet
- Level: Lower
- Dimensions: 10.50 X 10.00
Bedroom
- Description: Flooring: Wood
- Level: Lower
- Dimensions: 13.00 X 11.00
Bedroom
- Description: Flooring: Wood
- Level: Lower
- Dimensions: 12.00 X 11.00
Primary bathroom
- Description: Flooring: Tile
- Level: Lower
- Dimensions: 13.00 X 11.00
Bathroom
- Description: Flooring: Tile
- Level: Lower
- Dimensions: 5.00 X 10.00
Bathroom
- Description: Flooring: Tile
- Level: Lower
- Dimensions: 9.00 X 7.00
Dining room
- Description: Flooring: Tile
- Level: Lower
- Dimensions: 11.00 X 12.00
Kitchen
- Description: Flooring: Tile
- Level: Lower
- Dimensions: 13.50 X 16.00
Laundry
- Description: Flooring: Tile
- Level: Lower
- Dimensions: 11.50 X 6.00
Living room
- Description: Flooring: Tile
- Level: Lower
- Dimensions: 19.00 X 18.00
Heating
- Central
Cooling
- Central Air
Features
- Attic, Tray Ceiling(s), Ceiling Fan(s), Granite Counters, Pantry, Pull Down Attic Stairs, Cable TV
- Attic: Pull Down Stairs
- Has fireplace: Yes
- Fireplace features: Gas
Interior area
- Total structure area: 3,250
- Total interior livable area: 2,485 sqft
Property
Parking
- Total spaces: 2
- Parking features: Garage, Two Spaces, Garage Door Opener
- Has garage: Yes
Accessibility
- Accessibility features: Accessibility Features
Features
- Levels: One
- Stories: 1
- Patio & porch: Concrete, Porch
- Exterior features: Fence, Porch
- Pool features: None
Lot
- Size: 0.36 Acres
- Dimensions: 114 x 168 x 112 x 130
- Features: Cul-De-Sac, City Lot
Details
- Additional structures: Workshop
- Parcel number: 0011344250AV
- Special conditions: None
Construction
Type & style
- Home type: SingleFamily
- Architectural style: French Provincial
- Property subtype: Single Family Residence
Materials
- Brick, Stucco, Vinyl Siding
- Foundation: Slab
- Roof: Shingle
Condition
- Excellent,Resale
- New construction: No
- Year built: 2008
- Major remodel year: 2008
Details
- Builder name: Daniel Page
Utilities & green energy
- Electric: Generator
- Sewer: Public Sewer
- Water: Public
Green energy
- Energy efficient items: Insulation, Water Heater, Windows
Community & HOA
Community
- Subdivision: ST. CLAIR EST.
HOA
- Has HOA: No
Location
- Region: Natchitoches
Financial & listing details
- Tax assessed value: $379,400
- Annual tax amount: $2,950
- Date on market: 8/18/2023
- Listing agreement: Exclusive Right To Sell
Price history
| Date | Event | Price |
|---|---|---|
| 10/30/2023 | Sold | -- |
Source: GCLRA #2409543 Report a problem | ||
| 8/26/2023 | Contingent | $419,000$169/sqft |
Source: GCLRA #2409543 Report a problem | ||
| 8/18/2023 | Listed for sale | $419,000$169/sqft |
Source: GCLRA #2409543 Report a problem | ||
Public tax history
| Year | Property taxes | Tax assessment |
|---|---|---|
| 2025 | $2,950 +0.1% | $37,940 |
| 2024 | $2,946 +38.1% | $37,940 +39.1% |
| 2023 | $2,133 +37.9% | $27,270 |
| 2022 | $1,546 -1.4% | $27,270 |
| 2021 | $1,568 -24.4% | $27,270 |
| 2020 | $2,075 +1.9% | $27,270 +2% |
| 2019 | $2,036 -23.2% | $26,730 |
| 2018 | $2,650 +10.6% | $26,730 |
| 2017 | $2,395 +0.1% | $26,730 +8.4% |
| 2015 | $2,393 -1% | $24,660 |
| 2014 | $2,418 +21.2% | $24,660 |
| 2013 | $1,994 +9% | $24,660 |
| 2012 | $1,829 -22.6% | $24,660 +7.5% |
| 2010 | $2,363 | $22,930 |
Find assessor info on the county website
Neighborhood: 71457
Nearby homes
- $--3 bd3 ba2k sqft305 Ledet Dr, Natchitoches, LA 71457Sold
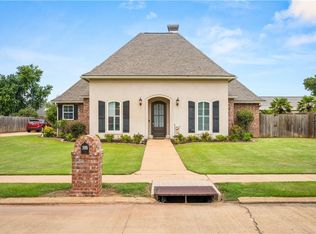
- $404,200-- bd-- ba2.5k sqft313 Ledet Dr, Natchitoches, LA 71457Off Market

- $314,7004 bd2 ba2.1k sqft713 Saint Clair Ave, Natchitoches, LA 71457Off Market
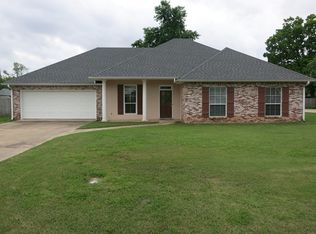
- $310,0003 bd2 ba1.9k sqft715 Saint Clair Ave, Natchitoches, LA 71457For Sale
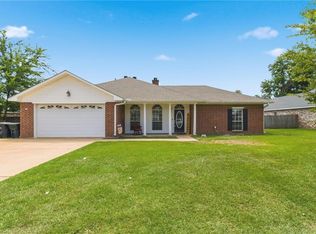
- $344,7003 bd2 ba2.7k sqft711 Saint Clair Ave, Natchitoches, LA 71457Off Market
- $464,0004 bd3 ba2.3k sqft301 Ledet Dr, Natchitoches, LA 71457Off Market
- $393,400-- bd-- ba2.5k sqft317 Ledet Dr, Natchitoches, LA 71457Off Market
- $319,1004 bd2 ba2.1k sqft709 Saint Clair Ave, Natchitoches, LA 71457Off Market
Nearby schools
GreatSchools rating
- 5/10M.R. Weaver Elementary SchoolGrades: 3-4Distance: 0.5 mi
- 5/10Natchitoches Junior High SchoolGrades: 7-8Distance: 2.1 mi
- 7/10Natchitoches Central High SchoolGrades: 9-12Distance: 2.3 mi
Schools provided by the listing agent
- Elementary: Natch
- Middle: Natch
- High: NCHS
Source: GCLRA. This data may not be complete. We recommend contacting the local school district to confirm school assignments for this home.
Sell for more on Zillow
Get a Zillow Showcase℠ listing at no additional cost and you could sell for .
$425,100
2% more
+$8,502
With Zillow Showcase(estimated)
$433,602
Sell for more on Zillow
Get a Zillow Showcase℠ listing at no additional cost and you could sell for .
$425,100
2% more
+$8,502
With Zillow Showcase(estimated)
$433,602
- Louisiana
- Natchitoches Parish
- Natchitoches
- 71457
- 309 Ledet Dr
