Skip main navigation
For sale
  • Price cut: $16K (7/2)
    $299,000

    309 Lennox Ave, Baltimore, MD 21286

    2beds
    1,152sqft
    : 
    Loading
    Get pre-qualified
    Single Family Residence
    Built in 1913
    4,550 Square Feet Lot
    $298,200 Zestimate®
    $260/sqft
    $-- HOA

    What's special

    Classic curb appealFresh paint throughoutBeautiful hardwood floorsBright well-proportioned roomsLarge kitchenSeparate dining areaWelcoming wraparound front porch
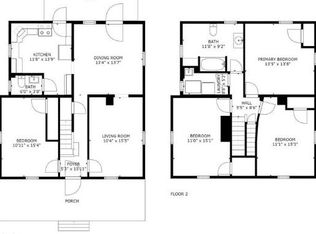
    Charming 2-bed, 1-bath single-family home in the heart of Towson — walkable to shopping, dining, and downtown. Classic curb appeal with a welcoming wraparound front porch perfect for morning coffee or evening relaxation. Inside, beautiful hardwood floors flow through bright, well-proportioned rooms, large kitchen and separate dining area, plus a cozy gas fireplace in the family room, perfect for those cold winter days. Recent updates include a new roof installed June 2026, finished with durable black architectural shingles for long-lasting curb appeal and low maintenance. In addition to that, this home has fresh paint throughout giving it a bright new look and a blank slate ready for it's next owner to make it their own. Ideal for first-time buyers, downsizers, or investors seeking a centrally located home with character and convenience. Don't miss this Towson gem at 309 Lennox Ave.
    42 days
    |
    1,245
    |
    92
    |

    Zillow last checked:

    Listing updated:

    Listed by:

    Mark Richa 410-808-9236,

    Cummings & Co. Realtors (410) 823-0033

    Source: Bright MLS,MLS#: MDBC2164508MLS Logo

    Loading...

      Facts & features

      Interior

      Bedrooms & bathrooms
      • Bedrooms: 2
      • Bathrooms: 1
      • Full bathrooms: 1
      Basement
      • Area: 176
      Heating
      • Radiator, Central, Forced Air, Natural Gas
      Cooling
      • Central Air, Electric
      Appliances
      • Included: Microwave, Dryer, Exhaust Fan, Oven/Range - Gas, Refrigerator, Washer, Water Heater, Dishwasher, Gas Water Heater
      Features
      • Bathroom - Tub Shower, Ceiling Fan(s), Dining Area, Floor Plan - Traditional, Formal/Separate Dining Room, Kitchen - Country
      • Flooring: Hardwood, Ceramic Tile, Wood
      • Basement: Dirt Floor,Exterior Entry,Rear Entrance,Unfinished
      • Number of fireplaces: 1
      • Fireplace features: Gas/Propane
      Interior area
      • Total structure area: 1,328
      • Total interior livable area: 1,152 sqft
      • Finished area above ground: 1,152

      Property

      Parking
      • Parking features: Free, Paved, Public, On Street
      • Has uncovered spaces: Yes
      Accessibility
      • Accessibility features: Other
      Features
      • Levels: Two
      • Stories: 2
      • Patio & porch: Porch, Wrap Around
      • Exterior features: Rain Gutters, Sidewalks, Street Lights
      • Pool features: None
      Lot
      • Size: 4,550 Square Feet
      Details
      • Additional structures: Above Grade
      • Parcel number: 04090913142690
      • Zoning: RESIDENTIAL
      • Zoning description: single family dwelling
      • Special conditions: Standard

      Construction

      Type & style
      • Home type: SingleFamily
      • Architectural style: Colonial,Cottage,Craftsman,Traditional,Victorian,Farmhouse/National Folk
      • Property subtype: Single Family Residence
      Materials
      • Frame
      • Foundation: Stone
      • Roof: Architectural Shingle,Asphalt
      Condition
      • Good
      • New construction: No
      • Year built: 1913
      • Major remodel year: 2003

      Utilities & green energy

      • Sewer: Public Sewer
      • Water: Public
      • Utilities for property: Cable Connected, Natural Gas Available, Phone, Cable

      Community & HOA

      Community
      • Subdivision: East Towson
      HOA
      • Has HOA: No
      Location
      • Region: Baltimore

      Financial & listing details

      • Price per square foot: $260/sqft
      • Tax assessed value: $291,233
      • Annual tax amount: $3,493
      • Date on market: 6/5/2026
      • Listing agreement: Exclusive Right To Sell
      • Inclusions: Washer, Dryer, Dishwasher, Microwave, Refrigerator, Stove
      • Ownership: Fee Simple
      • Road surface type: Black Top, Paved

        Estimated market value

        $298,200

        $283,000 - $313,000

        $1,909/mo

        Price history

        DateEventPrice
        7/2/2026Price change$299,000-5.1%$260/sqft
        Source: Bright MLS #MDBC2164508 Report a problem
        6/16/2026Price change$315,000-3.1%$273/sqft
        Source: Bright MLS #MDBC2164508 Report a problem
        6/5/2026Listed for sale$325,000+20.6%$282/sqft
        Source: Bright MLS #MDBC2164508 Report a problem
        6/14/2007Sold$269,500+79.7%$234/sqft
        Source: Public Record Report a problem
        4/9/2004Sold$150,000+66.7%$130/sqft
        Source: Public Record Report a problem
        9/26/2003Sold$90,000+60.7%$78/sqft
        Source: Public Record Report a problem
        11/30/1993Sold$56,000$49/sqft
        Source: Public Record Report a problem

        Public tax history

        YearProperty taxesTax assessment
        2025$3,969 +20.9%$288,200 +6.4%
        2024$3,282 +6.9%$270,767 +6.9%
        2023$3,070 +7.4%$253,333 +7.4%
        2022$2,859 +6.3%$235,900 +6.3%
        2021$2,690 +6.7%$221,967 +6.7%
        2020$2,521 +7.2%$208,033 +7.2%
        2019$2,352 +4.3%$194,100 +4.3%
        2018$2,255 +4.5%$186,033 +4.5%
        2017$2,157 +9.3%$177,967 +4.7%
        2016$1,974 $169,900
        2015$1,974 $169,900
        2014$1,974 $169,900 -14.4%
        2013-- $198,500
        2012-- $198,500
        2011-- $198,500 -10.6%
        2010-- $222,060 +18.8%
        2009-- $186,882 +23.2%
        2008-- $151,706 +30.2%
        2007-- $116,530 +17.7%
        2006-- $99,026 +21.5%
        2005-- $81,523 +27.3%
        2004-- $64,020 +0.8%
        2003-- $63,510 +0.8%
        2002-- $63,000 +0.8%
        2001-- $62,490
        Find assessor info on the county website

        Monthly payment

        Est. payment

        Payment breakdown

        Explore the cost of this home by adjusting the details. Changes won't be saved.
        All calculations are estimates and provided by Zillow, Inc. for informational purposes only. Actual amounts may vary.
        HOA fees may include property taxes on listings classified as Co-Ops. Contact the listing agent and/or owner for fee details.
        Mortgage interest rates are dependent on a number of factors, including credit score, down payment, and repayment length. Interest rate data provided by Zillow Group Marketplace, Inc. as of 1/1/1970 from various mortgage lenders with which we have lead or other similar arrangements; the Estimated Payment is an average of those rates.
        See how much you could borrow to make a competitive offer.

        Climate risks

        Neighborhood: 21286

        Getting around

        95 / 100
        Walker's Paradise
        64 / 100
        Good Transit
        57 / 100
        Bikeable

        Nearby schools

        GreatSchools rating
        Schools provided by the listing agent
        • Elementary: Hampton
        • Middle: Dumbarton
        • High: Towson High Law & Public Policy
        • District: Baltimore County Public Schools

        Source: Bright MLS. This data may not be complete. We recommend contacting the local school district to confirm school assignments for this home.

        A local agent can set up tours, give advice and negotiate with sellers.

        Browse local experts

        Similar homes