Welcome home! TONS of upgrades you won't find in a standard new build: lighting, new hardware in all bathrooms, 42in cabinets, luxury vinyl plank, cordless blinds, dual-zoned HVAC system, brand new carpet, security system, fresh paint, and more! This meticulously maintained 3b 3b home in highly sought-after Melissa ISD has the ideal open-concept layout for entertaining. A beautiful solid wood and iron door opens to soaring 10ft ceilings throughout. Gorgeous kitchen boasts granite countertops, large island, and SS appliances. Enjoy a relaxing evening under an extended covered patio. The large primary bedroom is tucked away with French doors leading to the bathroom complete with garden tub, double vanities, and TWO massive walk-in closets. Upstairs you'll find a spacious game room, third full bathroom and bedroom with a walk-in closet ideal for a private guest retreat. Just minutes away from two Texas favorites: Buc-ee's and the future home of HEB. Quick access to Hwy 75 and 121.
Sold
Price Unknown
309 Lexington Ave, Melissa, TX 75454
3beds
2,383sqft
Single Family Residence
Built in 2019
5,488 Square Feet Lot
$419,300 Zestimate®
$--/sqft
$2,450 Estimated rent
Home value
$419,300
$398,000 - $440,000
$2,450/mo
Zestimate® history
Owner options
List your home for rent
$2,450/mo
Rent Zestimate®
Find your next renter with Zillow Rental Manager. Plus, with online applications, you can quickly screen prospective tenants – for free.
$2,450/mo
Rent Zestimate®
Refinance and save
$350/mo
Est. payment
Refinancing to a lower rate could help reduce your monthly payments and save thousands over the life of the loan.
$350/mo
Est. payment
Explore your selling options
Work with a Zillow partner agent
Leverage their expertise and Zillow's premium Showcase listings to get your home seen by more buyers.
Get startedList with your own agent
Get your home in front of millions of buyers by listing it on Zillow.
Learn how to do itSell it yourself
Take full control of how buyers see your home on Zillow by listing For Sale by Owner (FSBO).
List your homeWhat's special
French doorsFresh paintNew hardwareGranite countertopsSpacious game roomDouble vanitiesWalk-in closet
Zillow last checked:
Listing updated:
Listed by:
Danielle Dunn 0750665,
Monument Realty 214-705-7827
Bought with:
Dawn Frentz
Coldwell Banker Realty Frisco
Source: NTREIS,MLS#: 20397596
Facts & features
Interior
Bedrooms & bathrooms
- Bedrooms: 3
- Bathrooms: 3
- Full bathrooms: 3
Primary bedroom
- Features: En Suite Bathroom, Walk-In Closet(s)
- Level: First
- Dimensions: 14 x 18
Bedroom
- Features: Ceiling Fan(s)
- Level: First
- Dimensions: 11 x 11
Bedroom
- Features: Ceiling Fan(s), Walk-In Closet(s)
- Level: Second
- Dimensions: 13 x 11
Primary bathroom
- Features: Built-in Features, Double Vanity, Granite Counters, Garden Tub/Roman Tub, Sink, Separate Shower
- Level: First
- Dimensions: 14 x 10
Breakfast room nook
- Level: First
- Dimensions: 10 x 13
Dining room
- Level: First
- Dimensions: 13 x 12
Other
- Features: Granite Counters
- Level: First
- Dimensions: 8 x 5
Other
- Features: Granite Counters
- Level: Second
- Dimensions: 8 x 5
Game room
- Features: Ceiling Fan(s)
- Level: Second
- Dimensions: 18 x 14
Kitchen
- Features: Breakfast Bar, Built-in Features, Kitchen Island, Pantry, Stone Counters
- Level: First
- Dimensions: 13 x 11
Living room
- Level: First
- Dimensions: 14 x 18
Heating
- Central, Electric, Zoned
Cooling
- Central Air, Ceiling Fan(s), Electric, Zoned
Appliances
- Included: Dishwasher, Electric Cooktop, Electric Oven, Electric Range, Electric Water Heater, Disposal, Microwave
- Laundry: Washer Hookup, Electric Dryer Hookup
Features
- Decorative/Designer Lighting Fixtures, Double Vanity, Eat-in Kitchen, Granite Counters, Kitchen Island, Loft, Open Floorplan, Pantry, Smart Home, Cable TV, Walk-In Closet(s)
- Flooring: Carpet, Luxury Vinyl, Luxury VinylPlank, Tile
- Has basement: No
- Has fireplace: No
Interior area
- Total interior livable area: 2,383 sqft
Property
Parking
- Total spaces: 2
- Parking features: Garage Faces Front, Garage, Garage Door Opener
- Attached garage spaces: 2
Features
- Levels: Two
- Stories: 2
- Patio & porch: Patio, Covered
- Exterior features: Awning(s), Private Yard, Rain Gutters
- Pool features: None
- Fencing: Back Yard,Fenced,Stone,Wood
Lot
- Size: 5,488 Square Feet
- Features: Interior Lot, Landscaped, Sprinkler System, Few Trees
Details
- Parcel number: R1144300D01601
Construction
Type & style
- Home type: SingleFamily
- Architectural style: Detached
- Property subtype: Single Family Residence
Materials
- Brick, Rock, Stone
- Foundation: Slab
- Roof: Composition
Condition
- Year built: 2019
Utilities & green energy
- Sewer: Public Sewer
- Water: Public
- Utilities for property: Sewer Available, Water Available, Cable Available
Community & HOA
Community
- Features: Other, Playground, Trails/Paths, Community Mailbox, Sidewalks
- Security: Security System Owned, Security System, Carbon Monoxide Detector(s), Fire Alarm, Other, Smoke Detector(s), Wireless
- Subdivision: Auburndale
HOA
- Has HOA: Yes
- Services included: All Facilities
- HOA fee: $350 annually
- HOA name: Auburndale HOA - Legacy SW Property Management
- HOA phone: 214-705-1615
Location
- Region: Melissa
Financial & listing details
- Tax assessed value: $419,560
- Annual tax amount: $6,082
- Date on market: 8/3/2023
- Cumulative days on market: 37 days
- Listing terms: Cash,Conventional,FHA,VA Loan
- Exclusions: Wine rack and fridge, fridge, W/D, soda fridge, gym equipment in garage, jewelry armoire in largest primary closet, floating shelves, grill
Price history
| Date | Event | Price |
|---|---|---|
| 9/27/2023 | Sold | -- |
Source: NTREIS #20397596 Report a problem | ||
| 9/13/2023 | Pending sale | $485,000$204/sqft |
Source: NTREIS #20397596 Report a problem | ||
| 9/10/2023 | Contingent | $485,000$204/sqft |
Source: NTREIS #20397596 Report a problem | ||
| 8/3/2023 | Listed for sale | $485,000+1%$204/sqft |
Source: NTREIS #20397596 Report a problem | ||
| 4/13/2023 | Listing removed | -- |
Source: NTREIS #20236812 Report a problem | ||
| 4/2/2023 | Price change | $480,000-2%$201/sqft |
Source: NTREIS #20236812 Report a problem | ||
| 3/10/2023 | Price change | $490,000-1.8%$206/sqft |
Source: NTREIS #20236812 Report a problem | ||
| 2/14/2023 | Price change | $499,000-0.2%$209/sqft |
Source: NTREIS #20236812 Report a problem | ||
| 2/8/2023 | Price change | $500,000-2.9%$210/sqft |
Source: NTREIS #20236812 Report a problem | ||
| 1/26/2023 | Listed for sale | $515,000$216/sqft |
Source: NTREIS #20236812 Report a problem | ||
| 5/31/2019 | Sold | -- |
Source: Agent Provided Report a problem | ||
Public tax history
| Year | Property taxes | Tax assessment |
|---|---|---|
| 2025 | $6,082 -14.1% | $419,560 -4.9% |
| 2024 | $7,082 +24.5% | $441,350 +19.8% |
| 2023 | $5,690 -12.9% | $368,275 +10% |
| 2022 | $6,532 -0.1% | $334,795 +10% |
| 2021 | $6,538 -0.6% | $304,359 +1.5% |
| 2020 | $6,579 +252.2% | $299,875 +290.7% |
| 2019 | $1,868 +30.7% | $76,749 +36.4% |
| 2018 | $1,430 | $56,250 |
Find assessor info on the county website
Neighborhood: 75454
Nearby homes
- $353,0003 bd2 ba1.9k sqft311 Lexington Ave, Melissa, TX 75454Off Market
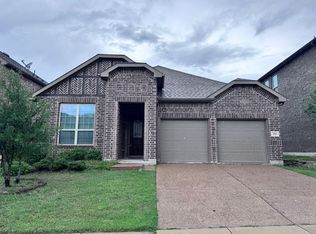
- $353,7003 bd2 ba1.9k sqft307 Lexington Ave, Melissa, TX 75454Off Market
- $443,5004 bd3 ba3k sqft313 Lexington Ave, Melissa, TX 75454Off Market
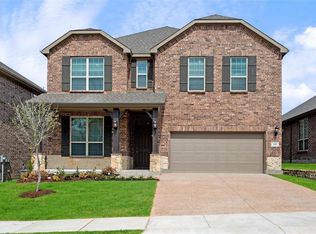
- $393,5003 bd3 ba2.3k sqft305 Lexington Ave, Melissa, TX 75454Off Market
- $--4 bd3 ba2.7k sqft314 Crescent Ave, Melissa, TX 75454Sold
- $481,0004 bd3 ba3k sqft312 Crescent Ave, Melissa, TX 75454Off Market
- $397,000-- bd-- ba2.4k sqft316 Crescent Ave, Melissa, TX 75454Off Market
- $458,9004 bd4 ba3.1k sqft2119 Laurel St, Melissa, TX 75454Off Market
Nearby schools
GreatSchools rating
- 10/10Willow Wood Elementary SchoolGrades: K-5Distance: 1.7 mi
- 9/10Melissa Middle SchoolGrades: 6-8Distance: 1.5 mi
- 8/10Melissa High SchoolGrades: 9-12Distance: 3.3 mi
Schools provided by the listing agent
- Elementary: North Creek
- Middle: Melissa
- High: Melissa
- District: Melissa ISD
Source: NTREIS. This data may not be complete. We recommend contacting the local school district to confirm school assignments for this home.
Get a cash offer in 3 minutes
Find out how much your home could sell for in as little as 3 minutes with a no-obligation cash offer.
Estimated market value
$419,300
Get a cash offer in 3 minutes
Find out how much your home could sell for in as little as 3 minutes with a no-obligation cash offer.
Estimated market value
$419,300
- Texas
- Collin County
- Melissa
- 75454
- 309 Lexington Ave
Nearby cities
Nearby zip codes
Other Melissa Topics
