Built in 2022, this beautifully designed 3-bedroom, 2-bathroom home offers the perfect blend of comfort, efficiency, and convenience. Ideally located just minutes from I-70 and Highway 40, this property provides an easy commute to both Indianapolis and Terre Haute-making it an ideal choice for those seeking accessibility without sacrificing peace and quiet. Inside, you'll love the open floor plan that creates a seamless flow between the living, dining, and kitchen areas-perfect for both everyday living and entertaining. The spacious primary suite features a walk-in closet, large linen closet, and a luxurious tiled shower with built-in niches. Energy efficiency meets peace of mind with a 7kW solar system, backed by a 13kW hybrid propane/gas generator, plus a 230V electric car outlet-an excellent setup for sustainable living. Outside, enjoy your fully fenced backyard with a newly installed privacy fence, providing a secure and serene space to unwind. Don't miss this rare opportunity to own a nearly new home that checks all the boxes-schedule your showing today!
Sold
$255,000
309 Lincoln Ave, Cloverdale, IN 46120
3beds
1,690sqft
Residential, Single Family Residence
Built in 2022
0.28 Acres Lot
$264,300 Zestimate®
$151/sqft
$2,047 Estimated rent
Home value
$264,300
Estimated sales range
Not available
$2,047/mo
Zestimate® history
Owner options
List your home for rent
$2,047/mo
Rent Zestimate®
Find your next renter with Zillow Rental Manager. Plus, with online applications, you can quickly screen prospective tenants – for free.
$2,047/mo
Rent Zestimate®
Refinance and save
$1,180/mo
Est. payment
Refinancing to a lower rate could help reduce your monthly payments and save thousands over the life of the loan.
$1,180/mo
Est. payment
Explore your selling options
Work with a Zillow partner agent
Leverage their expertise and Zillow's premium Showcase listings to get your home seen by more buyers.
Get startedList with your own agent
Get your home in front of millions of buyers by listing it on Zillow.
Learn how to do itSell it yourself
Take full control of how buyers see your home on Zillow by listing For Sale by Owner (FSBO).
List your homeWhat's special
Spacious primary suiteLuxurious tiled showerSecure and serene spaceFully fenced backyardNewly installed privacy fenceWalk-in closetOpen floor plan
Zillow last checked:
Listing updated:
Listed by:
Amanda Clark 765-720-7590,
Clark Realty, LLC
Bought with:
Courtney Query
The Stewart Home Group
Source: MIBOR as distributed by MLS GRID,MLS#: 22035224
Facts & features
Interior
Bedrooms & bathrooms
- Bedrooms: 3
- Bathrooms: 2
- Full bathrooms: 2
- Main level bathrooms: 2
- Main level bedrooms: 3
Primary bedroom
- Features: Laminate
- Level: Main
- Area: 195 Square Feet
- Dimensions: 15x13
Bedroom 2
- Features: Laminate
- Level: Main
- Area: 140 Square Feet
- Dimensions: 10x14
Bedroom 3
- Features: Laminate
- Level: Main
- Area: 130 Square Feet
- Dimensions: 10x13
Dining room
- Features: Vinyl Plank
- Level: Main
- Area: 216 Square Feet
- Dimensions: 18x12
Kitchen
- Features: Laminate
- Level: Main
- Area: 225 Square Feet
- Dimensions: 15x15
Kitchen
- Features: Laminate
- Level: Main
- Area: 225 Square Feet
- Dimensions: 15x15
Laundry
- Features: Laminate
- Level: Main
- Area: 75 Square Feet
- Dimensions: 15x5
Living room
- Features: Laminate
- Level: Main
- Area: 400 Square Feet
- Dimensions: 25x16
Heating
- Forced Air, Electric, Natural Gas
Appliances
- Included: Dishwasher, Electric Water Heater, Electric Oven, Range Hood, Refrigerator, Other
Features
- Attic Access, Attic Pull Down Stairs, Walk-In Closet(s)
- Has basement: No
- Attic: Access Only,Pull Down Stairs
Interior area
- Total structure area: 1,690
- Total interior livable area: 1,690 sqft
Property
Parking
- Total spaces: 2
- Parking features: Attached
- Attached garage spaces: 2
Features
- Levels: One
- Stories: 1
- Patio & porch: Covered
Lot
- Size: 0.28 Acres
- Features: Corner Lot
Details
- Parcel number: 671236404038000003
- Horse amenities: None
Construction
Type & style
- Home type: SingleFamily
- Architectural style: Craftsman,Traditional
- Property subtype: Residential, Single Family Residence
Materials
- Vinyl Siding
- Foundation: Block
Condition
- New Construction
- New construction: Yes
- Year built: 2022
Details
- Builder name: Tlt Enterprises Llc
Utilities & green energy
- Water: Municipal/City
Community & HOA
Community
- Subdivision: No Subdivision
HOA
- Has HOA: No
Location
- Region: Cloverdale
Financial & listing details
- Price per square foot: $151/sqft
- Annual tax amount: $1,078
- Date on market: 4/28/2025
- Cumulative days on market: 6 days
Price history
| Date | Event | Price |
|---|---|---|
| 6/5/2025 | Sold | $255,000-1.9%$151/sqft |
Source:  MIBOR as distributed by MLS GRID #22035224 Report a problem MIBOR as distributed by MLS GRID #22035224 Report a problem | ||
| 5/3/2025 | Pending sale | $259,900$154/sqft |
Source: MIBOR as distributed by MLS GRID #22035224 Report a problem | ||
| 4/28/2025 | Listed for sale | $259,900+12%$154/sqft |
Source: MIBOR as distributed by MLS GRID #22035224 Report a problem | ||
| 3/31/2023 | Sold | $232,000-1.3%$137/sqft |
Source: MIBOR as distributed by MLS GRID #21867906 Report a problem | ||
| 3/1/2023 | Pending sale | $235,000$139/sqft |
Source: MIBOR as distributed by MLS GRID #21867906 Report a problem | ||
| 2/10/2023 | Listed for sale | $235,000+2.2%$139/sqft |
Source: MIBOR as distributed by MLS GRID #21867906 Report a problem | ||
| 1/14/2023 | Listing removed | -- |
Source: MIBOR as distributed by MLS GRID #21867906 Report a problem | ||
| 11/10/2022 | Price change | $230,000-4.2%$136/sqft |
Source: MIBOR as distributed by MLS GRID #21867906 Report a problem | ||
| 11/2/2022 | Price change | $240,000-1.6%$142/sqft |
Source: MIBOR as distributed by MLS GRID #21867906 Report a problem | ||
| 10/12/2022 | Price change | $244,000-2%$144/sqft |
Source: MIBOR as distributed by MLS GRID #21867906 Report a problem | ||
| 9/24/2022 | Price change | $249,000-2.4%$147/sqft |
Source: MIBOR as distributed by MLS GRID #21867906 Report a problem | ||
| 8/28/2022 | Price change | $255,000-1.5%$151/sqft |
Source: MIBOR as distributed by MLS GRID #21867906 Report a problem | ||
| 8/15/2022 | Price change | $259,000-2.3%$153/sqft |
Source: MIBOR as distributed by MLS GRID #21867906 Report a problem | ||
| 7/7/2022 | Listed for sale | $265,000$157/sqft |
Source: MIBOR as distributed by MLS GRID #21867906 Report a problem | ||
Public tax history
Tax history is unavailable.
Neighborhood: 46120
Nearby homes
- $228,1002 bd2 ba1.4k sqft309 Lincoln Ave LOT 2, Cloverdale, IN 46120Off Market
- $280,9000.57 Acres309 Lincoln Ave LOT 1, Cloverdale, IN 46120Off Market
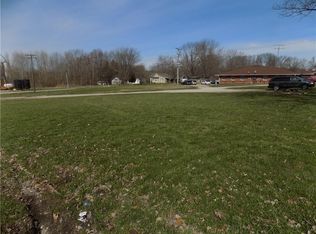
- $158,6002 bd0 ba1.1k sqft353 Lincoln Ave, Cloverdale, IN 46120Off Market
- $133,6002 bd2 ba300 sqft101 W Robert Weist Ave, Cloverdale, IN 46120Off Market
- $190,7002 bd1 ba1.5k sqft152 W Robert Weist Ave, Cloverdale, IN 46120Off Market
- $203,0003 bd1 ba1.1k sqft150 W Robert Weist Ave, Cloverdale, IN 46120Off Market
- $173,4001 bd-- ba975 sqft203 W Robert Weist Ave, Cloverdale, IN 46120Off Market
- $144,1003 bd1 ba1.1k sqft254 N Grant St, Cloverdale, IN 46120Off Market
Nearby schools
GreatSchools rating
- 5/10Cloverdale Middle SchoolGrades: 5-8Distance: 0.5 mi
- 7/10Cloverdale High SchoolGrades: 9-12Distance: 0.4 mi
- 5/10Cloverdale Elementary SchoolGrades: PK-4Distance: 0.5 mi
Schools provided by the listing agent
- Elementary: Cloverdale Elementary School
- Middle: Cloverdale Middle School
- High: Cloverdale High School
Source: MIBOR as distributed by MLS GRID. This data may not be complete. We recommend contacting the local school district to confirm school assignments for this home.


Get pre-qualified for a loan
At Zillow Home Loans, we can pre-qualify you in as little as 5 minutes with no impact to your credit score.An equal housing lender. NMLS #10287.
Sell for more on Zillow
Get a Zillow Showcase℠ listing at no additional cost and you could sell for .
$264,300
2% more
+$5,286
With Zillow Showcase(estimated)
$269,586
- Indiana
- Putnam County
- Cloverdale
- 46120
- 309 Lincoln Ave
Nearby cities
Nearby zip codes
Other Cloverdale Topics
