Welcome to a total transformation in Ardmore in the award-winning Lower Merion School District. This isn't just a renovation; it’s a complete, top-to-bottom gut-rehab that shows true quality and that brings modern sophistication to a classic Lower Merion twin. From the street, the crisp white-painted stucco and bold black trim on the new custom casement windows make a striking first impression. Step up onto the front porch, illuminated by a freshly landscaped front yard, a stylish new chandelier, a new railing, new porch floor, and enter a home designed for effortless flow. The main level features a wide-open floor plan anchored by gorgeous light oak hardwood floors, square recessed lighting, and solid wood finishes that speak to the quality of the craftsmanship. As you enter the home, you will find a living room, dining area, and then, towards the back, the kitchen is outfitted with sleek dark cabinetry, slow-close drawers, a dedicated pantry, and a full suite of LG appliances including gas cooking, dishwasher, microwave, and a garbage disposal. Just off the rear entry mudroom, you’ll find a convenient full bathroom with a stall shower—a rare and thoughtful addition to the main floor. Upstairs, the hardwood floors continue across three bright bedrooms. The primary suite offers a serene retreat overlooking Locust Avenue. The second-floor bathroom is a showstopper, featuring a seamless tile design, tub with a built-in shower nook, and a Gerber toilet. The updates you can’t see are just as impressive as the ones you can. This home boasts a new 220-amp electrical panel, a new HVAC system with insulated ducts, a new sewer line, and a new flat asphalt roof with a transferable warranty. The basement tfloor was recently painted and ready for your needs, equipped with a sump pump, humidifier, and gas/vent hookups for your laundry. Outside, the lifestyle upgrades continue. The private driveway has been recently recoated and offers parking for four plus cars. The backyard, freshly seeded, features a massive storage shed and sensor-activated lighting for ease of use after dark. Located in the highly sought-after Lower Merion School District, steps away from Lancaster Avenue with endless shops, dining, and Suburban Square, SEPTA, Haverford College walking trails and the new Ardmore Recreation Center, this home offers the perfect blend of high-end design and peace of mind. All that’s left to do is move in!
Under contract
$540,000
309 Locust Ave, Ardmore, PA 19003
3beds
1,264sqft
Single Family Residence
Built in 1860
2,611 Square Feet Lot
$527,000 Zestimate®
$427/sqft
$-- HOA
What's special
Stylish new chandelierFreshly landscaped front yardWide-open floor planNew railingNew porch floorSolid wood finishesDedicated pantry
- 58 days
- 527
- 34
Zillow last checked:
Listing updated:
Listed by:
Gail Kardon 610-716-2115,
Compass RE 6108223356,
Co-Listing Agent: Amanda Paige Kardon 610-291-0446,
Compass RE
Source: Bright MLS,MLS#: PAMC2189290
Facts & features
Interior
Bedrooms & bathrooms
- Bedrooms: 3
- Bathrooms: 2
- Full bathrooms: 2
- Main level bathrooms: 1
Basement
- Area: 0
Heating
- Forced Air, Natural Gas
Cooling
- Central Air, Electric
Appliances
- Included: Microwave, Dishwasher, Disposal, Self Cleaning Oven, Refrigerator, Stainless Steel Appliance(s), Water Heater, Gas Water Heater
- Laundry: In Basement
Features
- Bathroom - Stall Shower, Bathroom - Tub Shower, Breakfast Area, Open Floorplan, Pantry, Recessed Lighting
- Flooring: Hardwood, Wood
- Windows: Casement, Energy Efficient
- Basement: Full,Sump Pump
- Has fireplace: No
Interior area
- Total structure area: 1,264
- Total interior livable area: 1,264 sqft
- Finished area above ground: 1,264
- Finished area below ground: 0
Property
Parking
- Total spaces: 4
- Parking features: Driveway
- Uncovered spaces: 4
Accessibility
- Accessibility features: None
Features
- Levels: Two
- Stories: 2
- Patio & porch: Porch
- Exterior features: Lighting, Flood Lights, Play Area, Sidewalks, Street Lights
- Pool features: None
- Has view: Yes
- View description: Street
Lot
- Size: 2,611 Square Feet
- Dimensions: 25.00 x 0.00
- Features: Suburban
Details
- Additional structures: Above Grade, Below Grade
- Parcel number: 400033460007
- Zoning: RESIDENTIAL
- Special conditions: Standard
Construction
Type & style
- Home type: SingleFamily
- Architectural style: Colonial
- Property subtype: Single Family Residence
- Attached to another structure: Yes
Materials
- Stucco
- Foundation: Other
- Roof: Flat
Condition
- Excellent
- New construction: No
- Year built: 1860
- Major remodel year: 2026
Utilities & green energy
- Sewer: Public Sewer
- Water: Public
Community & HOA
Community
- Subdivision: Ardmore
HOA
- Has HOA: No
Location
- Region: Ardmore
- Municipality: LOWER MERION TWP
Financial & listing details
- Price per square foot: $427/sqft
- Tax assessed value: $72,090
- Annual tax amount: $3,407
- Date on market: 8/7/2026
- Listing agreement: Exclusive Right To Sell
- Listing terms: VA Loan
- Inclusions: Refrigerator In "a Is" Condition
- Ownership: Fee Simple
- Road surface type: Paved
Estimated market value
$527,000
$501,000 - $553,000
$3,062/mo
Price history
| Date | Event | Price |
|---|---|---|
| 9/15/2026 | Contingent | $540,000$427/sqft |
Source:  Bright MLS #PAMC2189290 Report a problem Bright MLS #PAMC2189290 Report a problem | ||
| 9/15/2026 | Listed for sale | $540,000$427/sqft |
Source: Bright MLS #PAMC2189290 Report a problem | ||
| 9/7/2026 | Contingent | $540,000$427/sqft |
Source: Bright MLS #PAMC2189290 Report a problem | ||
| 8/7/2026 | Listed for sale | $540,000+260%$427/sqft |
Source: Bright MLS #PAMC2189290 Report a problem | ||
| 12/4/2025 | Sold | $150,000$119/sqft |
Source: Public Record Report a problem | ||
Public tax history
| Year | Property taxes | Tax assessment |
|---|---|---|
| 2025 | $3,120 +5% | $72,090 |
| 2024 | $2,970 | $72,090 |
| 2023 | $2,970 +4.9% | $72,090 |
| 2022 | $2,832 +2.3% | $72,090 |
| 2021 | $2,767 +2.5% | $72,090 |
| 2020 | $2,699 +1.8% | $72,090 |
| 2019 | $2,651 +1.8% | $72,090 |
| 2018 | $2,603 +3% | $72,090 |
| 2017 | $2,526 +3.4% | $72,090 |
| 2016 | $2,442 +3.7% | $72,090 |
| 2015 | $2,355 +3% | $72,090 |
| 2014 | $2,287 +2.9% | $72,090 |
| 2013 | $2,222 +1.5% | $72,090 |
| 2012 | $2,189 +5.5% | $72,090 |
| 2011 | $2,074 +3.6% | $72,090 |
| 2010 | $2,002 +5.3% | $72,090 |
| 2009 | $1,901 +5% | $72,090 |
| 2008 | $1,810 +3% | -- |
| 2007 | $1,758 +7.7% | -- |
| 2006 | $1,633 +3.8% | -- |
| 2005 | $1,573 +6.3% | -- |
| 2004 | $1,480 +5.9% | -- |
| 2003 | $1,398 +9.4% | -- |
| 2002 | $1,278 +9.4% | -- |
| 2000 | $1,168 +4.6% | -- |
| 1999 | $1,117 | -- |
Find assessor info on the county website
Monthly payment
Est. payment
Payment breakdown
Explore the cost of this home by adjusting the details. Changes won't be saved.Climate risks
Neighborhood: 19003
Nearby schools
Schools provided by the listing agent
- District: Lower Merion
Source: Bright MLS. This data may not be complete. We recommend contacting the local school district to confirm school assignments for this home.
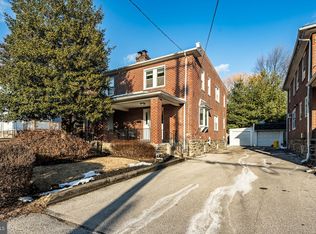
Similar homes
- $524,9003 bd3 ba1.6k sqft425 W Thompson St, Philadelphia, PA 19122For Sale
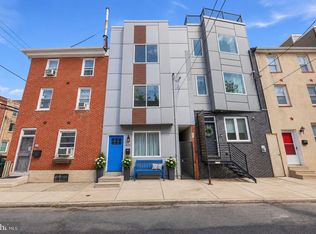
 MLS ID #PAPH2648206, Capri Dessecker, RE/MAX One Realty - TCDT. Bright MLS
 - $544,9003 bd2 ba1.4k sqft449 W Baltimore Ave, Media, PA 19063For Sale
 MLS ID #PADE2119814, Rich Cassell, KW Empower. Bright MLS
 - $489,9003 bd3 ba1.8k sqft4330 Pechin St, Philadelphia, PA 19128For Sale
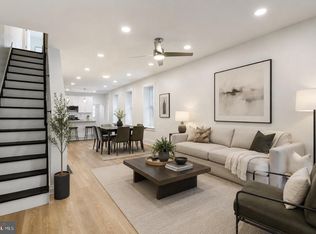 MLS ID #PAPH2664236, Dylan Bear, Real of Pennsylvania. Bright MLS
 - $539,0002 bd2 ba910 sqft1723 Francis St #2C, Philadelphia, PA 19130For Sale
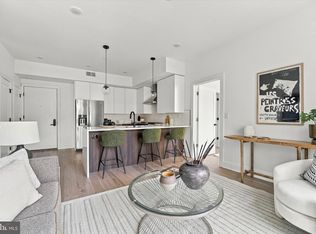 MLS ID #PAPH2675140, Jim Onesti, KW Empower. Bright MLS
 - $580,0003 bd2 ba1.3k sqft337 E 9th Ave, Conshohocken, PA 19428For SaleMLS ID #PAMC2192842, Noele Stinson, Coldwell Banker Realty. Bright MLS
- $398,5003 bd2 ba1.1k sqft4107 Manayunk Ave, Philadelphia, PA 19128For SaleMLS ID #PAPH2658592, Lisa Murphy, Compass RE. Bright MLS
- $475,0003 bd4 ba1.5k sqft4942 Sansom St, Philadelphia, PA 19139For SaleMLS ID #PAPH2658302, Michael McCann, KW Empower. Bright MLS
- $464,0003 bd2 ba1.3k sqft1325 Walnut Ave, Haddon Township, NJ 08107For SaleMLS ID #NJCD2118838, Debbie Grau, Weichert Realtors-Haddonfield. Bright MLS
- $329,0003 bd2 ba1.3k sqft749 S 52nd St, Philadelphia, PA 19143For SaleMLS ID #PAPH2676352, Ryan Lockstein, Rosedale Real Estate LLC. Bright MLS
- $482,5003 bd3 ba1.1k sqft848 N Uber St, Philadelphia, PA 19130For SaleMLS ID #PAPH2650996, Jimmy Caraway, Redfin Corporation. Bright MLS
- $270,0004 bd2 ba1.4k sqft128 W Hansberry St, Philadelphia, PA 19144For SaleMLS ID #PAPH2676176, Asha Anderson, HomeSmart Realty Advisors. Bright MLS
- $539,0002 bd2 ba720 sqft2320 Manning St, Philadelphia, PA 19103For SaleMLS ID #PAPH2646150, Sarah Dickinson, Compass RE. Bright MLS
- $589,0003 bd3 ba1.3k sqft1339 S 7th St, Philadelphia, PA 19147For SaleMLS ID #PAPH2662318, Katie Smith, Peters Gordon Realty Inc. Bright MLS
- $329,0003 bd2 ba1.3k sqft412 Delmar St, Philadelphia, PA 19128For SaleMLS ID #PAPH2595914, Al LaBrusciano, Keller Williams Real Estate-Blue Bell. Bright MLS
- $275,0003 bd3 ba1.7k sqft5612 Larchwood Ave, Philadelphia, PA 19143For SaleMLS ID #PAPH2675296, Sharyn Soliman, Keller Williams Real Estate-Blue Bell. Bright MLS
- $719,0003 bd2 ba1.8k sqft256 Willow Ave, Wayne, PA 19087For SaleMLS ID #PADE2116436, Debra Gray, Crescent Real Estate. Bright MLS
- $499,9003 bd4 ba1.8k sqft841 Perkiomen St, Philadelphia, PA 19130For SaleMLS ID #PAPH2642870, Ken Kwong, Central Realty Group LLC. Bright MLS
- $475,0003 bd3 ba1.7k sqft2005 W Girard Ave, Philadelphia, PA 19130For SaleMLS ID #PAPH2652846, Jerry Wells, KW Empower. Bright MLS
- $450,0003 bd3 ba1.5k sqft1256 N Hollywood St, Philadelphia, PA 19121For SaleMLS ID #PAPH2666444, Pete Rossi, Redfin Corporation. Bright MLS
- $479,9003 bd3 ba1.3k sqft2428 Innovator Way #0, Philadelphia, PA 19146For SaleMLS ID #PAPH2656932, Brian Stetler, BHHS Fox & Roach-Center City Walnut. Bright MLS
