Maintenance-free, move-in ready living meets style and comfort in this first-floor condo in Country Gardens of Niskayuna. Offering 2 bedrooms, 2 full baths, and an oversized attached 1-car garage, this home delivers true one-level living with thoughtful upgrades throughout.
The open-concept layout is ideal for entertaining, featuring hardwood floors throughout the main living areas and a welcoming living room with a gas fireplace, custom built-in shelving, and abundant natural light from transom windows. The kitchen blends function and style with granite countertops, stainless steel appliances, 42'' wall cabinetry, a center island, and a pantry with pull-out shelving.
The spacious primary suite includes a walk-in closet and private bath with tile flooring, a double-bowl vanity, and a 5-foot walk-in shower. A second bedroom offers flexibility for guests or a home office. The main full bath features tile flooring, an oversized vanity, and a tub/shower with glass doors. Enjoy a completely carpet-free home with durable, easy-care flooring throughout.
Additional highlights include built-in cabinetry in the laundry room, ample storage, and a front entrance facing Lois Lane. Relax on the covered front porch and enjoy beautiful sunsets, also visible from the main living areas.
The HOA covers exterior maintenance, landscaping, snow removal, and seasonal upkeep, providing a true low-maintenance, lock-and-leave lifestyle. Conveniently located near shopping, the Northway, Albany International Airport, and major employers, this home offers an exceptional combination of location, comfort, and value.
Closed
$359,900
309 Lois Lane, Schenectady, NY 12304
2beds
1,542sqft
Condominium, Residential
Built in 2014
-- sqft lot
$362,100 Zestimate®
$233/sqft
$2,239 Estimated rent
Home value
$362,100
$344,000 - $380,000
$2,239/mo
Zestimate® history
Owner options
List your home for rent
$2,239/mo
Rent Zestimate®
Find your next renter with Zillow Rental Manager. Plus, with online applications, you can quickly screen prospective tenants – for free.
$2,239/mo
Rent Zestimate®
Refinance and save
$2,907/mo
Est. payment
Refinancing to a lower rate could help reduce your monthly payments and save thousands over the life of the loan.
$2,907/mo
Est. payment
Explore your selling options
Work with a Zillow partner agent
Leverage their expertise and Zillow's premium Showcase listings to get your home seen by more buyers.
Get startedList with your own agent
Get your home in front of millions of buyers by listing it on Zillow.
Learn how to do itSell it yourself
Take full control of how buyers see your home on Zillow by listing For Sale by Owner (FSBO).
List your homeWhat's special
Gas fireplaceCovered front porchCustom built-in shelvingOpen-concept layoutCenter islandWalk-in closetStainless steel appliances
Zillow last checked:
Listing updated:
Listed by:
Diane M VanAlstyne 518-858-3218,
Coldwell Banker Prime Properties
Bought with:
Elizabeth Madison, 10401343085
KW Platform
Source: Global MLS,MLS#: 202613614
Facts & features
Interior
Bedrooms & bathrooms
- Bedrooms: 2
- Bathrooms: 2
- Full bathrooms: 2
Primary bedroom
- Level: First
Bedroom
- Level: First
Primary bathroom
- Level: First
Full bathroom
- Level: First
Dining room
- Level: First
Foyer
- Level: First
Kitchen
- Level: First
Laundry
- Level: First
Living room
- Level: First
Utility room
- Level: First
Heating
- Forced Air, Natural Gas
Cooling
- Central Air
Appliances
- Included: Dishwasher, Humidifier, Microwave, Oven, Range, Refrigerator, Washer/Dryer
- Laundry: Laundry Room, Main Level
Features
- High Speed Internet, Eat-in Kitchen
- Flooring: Tile, Vinyl, Hardwood
- Windows: Blinds
- Basement: None
- Number of fireplaces: 1
- Fireplace features: Family Room, Gas
Interior area
- Total structure area: 1,542
- Total interior livable area: 1,542 sqft
- Finished area above ground: 1,542
- Finished area below ground: 0
Property
Parking
- Total spaces: 2
- Parking features: Off Street, Paved, Attached, Garage Door Opener
- Garage spaces: 1
Features
- Patio & porch: Covered, Porch
- Exterior features: Lighting
Lot
- Size: 2,613 Square Feet
- Features: Level, Landscaped
Details
- Parcel number: 422400 60.161114
- Special conditions: Standard
Construction
Type & style
- Home type: Condo
- Property subtype: Condominium, Residential
Materials
- Stone, Vinyl Siding
- Foundation: Slab
- Roof: Asphalt
Condition
- New construction: No
- Year built: 2014
Utilities & green energy
- Electric: 150 Amp Service
- Sewer: Public Sewer
- Water: Public
- Utilities for property: Cable Available, Cable Connected
Community & HOA
Community
- Security: Smoke Detector(s), Firewall(s), Carbon Monoxide Detector(s)
- Subdivision: Country Gardens of Niskayuna
HOA
- Has HOA: Yes
- Amenities included: None
- Services included: Insurance, Maintenance Grounds, Maintenance Structure, Snow Removal
- HOA fee: $326 monthly
Location
- Region: Schenectady
Financial & listing details
- Price per square foot: $233/sqft
- Tax assessed value: $385,200
- Annual tax amount: $4,595
- Date on market: 3/19/2026
Price history
| Date | Event | Price |
|---|---|---|
| 4/24/2026 | Sold | $359,900$233/sqft |
Source:  Global MLS #202613614 Report a problem Global MLS #202613614 Report a problem | ||
| 3/27/2026 | Pending sale | $359,900$233/sqft |
Source: Global MLS #202613614 Report a problem | ||
| 3/19/2026 | Listed for sale | $359,900+38.4%$233/sqft |
Source: Global MLS #202613614 Report a problem | ||
| 3/4/2020 | Sold | $260,000-6.8%$169/sqft |
Source: Global MLS #201923199 Report a problem | ||
| 11/12/2019 | Pending sale | $279,000$181/sqft |
Source: Berkshire Hathaway Blake #201923199 Report a problem | ||
| 8/26/2019 | Price change | $279,000-3.8%$181/sqft |
Source: Berkshire Hathaway Blake #201923199 Report a problem | ||
| 8/6/2019 | Price change | $289,900-3%$188/sqft |
Source: Berkshire Hathaway Blake #201923199 Report a problem | ||
| 6/21/2019 | Listed for sale | $299,000+15.4%$194/sqft |
Source: Berkshire Hathaway Blake #201923199 Report a problem | ||
| 10/16/2014 | Sold | $259,000$168/sqft |
Source: Public Record Report a problem | ||
Public tax history
| Year | Property taxes | Tax assessment |
|---|---|---|
| 2025 | -- | $260,000 |
| 2024 | -- | $260,000 |
| 2023 | -- | $260,000 |
| 2022 | -- | $260,000 |
| 2021 | -- | $260,000 |
| 2020 | -- | $260,000 |
| 2019 | -- | $260,000 |
| 2018 | -- | $260,000 |
| 2017 | $3,236 | $260,000 |
| 2016 | -- | $260,000 |
| 2015 | -- | $260,000 +2500% |
| 2014 | -- | $10,000 |
Find assessor info on the county website
Neighborhood: 12304
Nearby homes
- $420,9002 bd2 ba1.7k sqft313 Lois Ln, Schenectady, NY 12304Off Market
- $453,0002 bd2 ba1.7k sqft311 Lois Ln, Schenectady, NY 12304Off Market
- $413,7002 bd2 ba1.4k sqft315 Lois Ln, Schenectady, NY 12304Off Market
- $384,8002 bd2 ba1.4k sqft307 Lois Ln, Schenectady, NY 12304Off Market
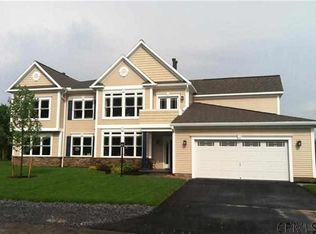
- $444,6002 bd2 ba1.6k sqft305 Lois Ln, Schenectady, NY 12304Off Market
- $350,0002 bd2 ba1.5k sqft301 Lois Ln, Schenectady, NY 12304Sold
- $405,0002 bd2 ba1.6k sqft303 Lois Ln, Schenectady, NY 12304Off Market
- $491,2003 bd2 ba1.8k sqft115 Fieldstone Dr, Schenectady, NY 12304Off Market
Nearby schools
GreatSchools rating
- 9/10Veeder Elementary SchoolGrades: PK-4Distance: 1.6 mi
- 6/10Lisha Kill Middle SchoolGrades: 5-8Distance: 2.1 mi
- 8/10Colonie Central High SchoolGrades: 9-12Distance: 5.7 mi
Schools provided by the listing agent
- Elementary: Veeder ES
- High: Colonie Central HS
Source: Global MLS. This data may not be complete. We recommend contacting the local school district to confirm school assignments for this home.
Sell for more on Zillow
Get a Zillow Showcase℠ listing at no additional cost and you could sell for .
$362,100
2% more
+$7,242
With Zillow Showcase(estimated)
$369,342
- New York
- Schenectady County
- Schenectady
- 12304
- 309 Lois Lane
Nearby cities
Nearby neighborhoods
Nearby zip codes
Other Schenectady Topics
