Skip main navigation
Sold
  • Price Unknown

    309 Lone Star Ln, Hideaway, TX 75771

    2beds
    1,332sqft
    Single Family Residence
    Built in 1975
    0.3 Acres Lot
    $238,500 Zestimate®
    $--/sqft
    $1,662 Estimated rent

    Home value

    $238,500

    $219,000 - $258,000

    $1,662/mo

    Zestimate® history
    Loading
    Loading...

    Owner options

    List your home for rent

    $1,662/mo

    Rent Zestimate®

    Find your next renter with Zillow Rental Manager. Plus, with online applications, you can quickly screen prospective tenants – for free.

    Learn more

    $1,662/mo

    Rent Zestimate®

    Refinance and save

    $284/mo

    Est. payment

    Refinancing to a lower rate could help reduce your monthly payments and save thousands over the life of the loan.

    See today's rates

    $284/mo

    Est. payment

    Explore your selling options

    Work with a Zillow partner agent

    Leverage their expertise and Zillow's premium Showcase listings to get your home seen by more buyers.

    Get started

    List with your own agent

    Get your home in front of millions of buyers by listing it on Zillow.

    Learn how to do it

    Sell it yourself

    Take full control of how buyers see your home on Zillow by listing For Sale by Owner (FSBO).

    List your home

    What's special

    Modern fanAiry loft bedroomFully fenced yardWood-look plank flooringStainless appliancesHigh-set windowsCozy painted-brick fireplace
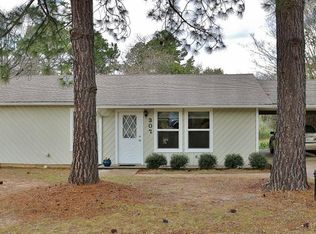
    Welcome to this one-of-a-kind A-frame retreat that seamlessly blends modern design with whimsical charm and low-maintenance living. From the moment you arrive, you're greeted by a dramatic charcoal board-and-batten exterior, cedar shake garage accents, and a winding stone-paver path lit by solar lights—all wrapped in a fully fenced yard adorned with artistic metal décor and blooming rosebushes. Step inside to soaring vaulted ceilings with crisp white beams and high-set windows that bathe the open living area in natural light. Wood-look plank flooring flows throughout, complemented by carved-wood accent panels and a cozy painted-brick fireplace. The adjacent kitchen is a showstopper with its matte-black island featuring a deep sink and seating for four, stainless appliances, open shelving, and classic subway tile backsplash—perfect for gathering and entertaining. The downstairs bedroom offers sliding glass doors to the backyard, while the adjacent bath impresses with a tiled walk-in shower, beadboard ceiling, and stylish finishes. Upstairs, the airy loft bedroom continues the charm with its own vaulted ceiling, modern fan, and a full bath featuring boutique-style fixtures, a tub/shower combo, and a stone-topped vanity. Out back, a curved stone path winds through rock gardens and flowering shrubs to a lush green lawn shaded by mature trees. Decorative fencing and playful touches make this home both unique and welcoming. Perfect as a weekend escape or for a couple seeking full-time serenity, this home is nestled in the gated resort community of Hideaway, TX—where you'll enjoy three sparkling lakes, 27 holes of golf, a private clubhouse, dining, pickleball and tennis courts, parks, pool, and more. Come live where every day feels like a getaway!

    Zillow last checked:

    Listing updated:

    Listed by:

    Dawn Marti,

    Leslie Cain Realty, LLC

    Bought with:

    Kaylee Boone, TREC# 0800126

    Source: GTARMLS,MLS#: 25005926MLS Logo

    Facts & features

    Interior

    Bedrooms & bathrooms
    • Bedrooms: 2
    • Bathrooms: 2
    • Full bathrooms: 2
    Bedroom
    • Level: Main
    Bathroom
    • Features: Shower Only, Shower/Tub
    Kitchen
    • Features: Kitchen/Eating Combo
    Heating
    • Central/Electric, Fireplace(s)
    Cooling
    • Central Electric, Ceiling Fan(s)
    Appliances
    • Included: Range/Oven-Gas, Dishwasher, Microwave
    Features
    • Ceiling Fan(s), Vaulted Ceiling(s), Pantry
    • Flooring: Laminate
    • Number of fireplaces: 1
    • Fireplace features: One Wood Burning
    Interior area
    • Total structure area: 1,332
    • Total interior livable area: 1,332 sqft

    Property

    Parking
    • Total spaces: 2
    • Parking features: Garage Faces Front
    • Garage spaces: 2
    • Has uncovered spaces: Yes
    Features
    • Levels: Two
    • Stories: 2
    • Patio & porch: Patio Open
    • Pool features: None
    • Fencing: Wood,Wrought Iron
    • Body of water: Hide-A-Way Lake
    Lot
    • Size: 0.30 Acres
    • Features: Subdivision Lot, Rectangular Lot
    Details
    • Additional structures: None
    • Parcel number: 115000000000068800
    • Special conditions: Homeowner's Assn Dues

    Construction

    Type & style
    • Home type: SingleFamily
    • Architectural style: Cottage
    • Property subtype: Single Family Residence
    Materials
    • Wood Frame, Wood Based Siding
    • Foundation: Slab
    • Roof: Composition
    Condition
    • Year built: 1975

    Utilities & green energy

    • Sewer: Septic Tank
    • Utilities for property: Overhead Utilities

    Community & neighborhood

    Security
    • Security features: Security Gate
    Community
    • Community features: Common Areas, Tennis Court(s), Pool, Golf, Fishing, Gated, Dining - Country Club, Boat Ramp, Boat Dock - Slip, Green Belt, RV Parking, Playground, Lake
    Location
    • Region: Hideaway
    • Subdivision: Hide A Way lake

    HOA & financial

    HOA
    • Has HOA: Yes
    • HOA fee: $284 monthly

    Other

    Other facts
    • Listing terms: Conventional,FHA,VA Loan,Must Qualify,Cash
    • Road surface type: Paved

    Price history

    DateEventPrice
    6/13/2025Sold--
    Source: GTARMLS #25005926 Report a problem
    4/29/2025Pending sale$242,000$182/sqft
    Source: GTARMLS #25005926 Report a problem
    4/19/2025Listed for sale$242,000+74.1%$182/sqft
    Source: GTARMLS #25005926 Report a problem
    8/17/2020Sold--
    Source: GTARMLS #10120554 Report a problem
    8/10/2020Pending sale$139,000$104/sqft
    Source: Better Homes and Gardens #14315404 Report a problem
    4/2/2020Listed for sale$139,000$104/sqft
    Source: Better Homes & Gardens Real Estate I-20 Team #10120554 Report a problem

    Public tax history

    YearProperty taxesTax assessment
    2024$1,779 +14.6%$181,723 -15.1%
    2023$1,553 -26.6%$213,943 +28.3%
    2022$2,114 -12%$166,716 +19.9%
    2021$2,402 +26.1%$139,092 +30.9%
    2020$1,906 +129.8%$106,280 +1.8%
    2019$829 $104,395 +6.7%
    2018$829 $97,798 +1.4%
    2017$829 $96,481 +6.1%
    2016$829 -14.4%$90,953 +6.4%
    2015$969 $85,492
    2014$969 --
    2013$969 --
    2012$969 --
    2011$969 --
    2010-- $83,137
    2009-- $83,137 -2.4%
    2008-- $85,200
    2007-- $85,200 +0.7%
    2006-- $84,600 +7.1%
    2005-- $79,000
    2004-- $79,000 +2.5%
    2003-- $77,100 +15.4%
    2002-- $66,800
    2001-- $66,800 +6.4%
    2000-- $62,800

    Find assessor info on the county website

    Neighborhood: 75771

    Nearby schools

    GreatSchools rating
    Schools provided by the listing agent
    • Elementary: Lindale
    • Middle: Lindale
    • High: Lindale

    Source: GTARMLS. This data may not be complete. We recommend contacting the local school district to confirm school assignments for this home.

    Sell for more on Zillow
    Get a Zillow Showcase℠ listing at no additional cost and you could sell for .
    $238,500
    2% more
    +$4,770
    With Zillow Showcase(estimated)
    $243,270