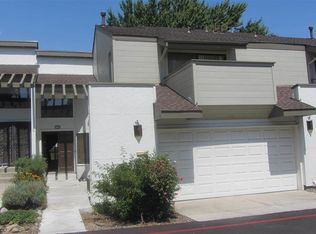
Beautiful Oak Parquet floors in many rooms with some tile and linoleum in others. The living room boasts a gas-log fireplace to help with heating and a large, built-in bookcase at one end. The furnace, air conditioning, and water heater have been updated with the AC having an upgraded capacity, as well. There is a small wet bar in an alcove under the stairs and a breakfast bar facing the kitchen. The refrigerator, washer, and drier are included in the sale. The private backyard patio-courtyard consists of interlocking brick pavers and has a small maple tree. Escrow is pre-opened - call the listing agent for details.
Closed
$381,250
309 Lorraine Ct, Reno, NV 89509
2beds
1,658sqft
Condominium
Built in 1979
-- sqft lot
$381,300 Zestimate®
$230/sqft
$2,598 Estimated rent
Home value
$381,300
$351,000 - $412,000
$2,598/mo
Zestimate® history
Owner options
List your home for rent
$2,598/mo
Rent Zestimate®
Find your next renter with Zillow Rental Manager. Plus, with online applications, you can quickly screen prospective tenants – for free.
$2,598/mo
Rent Zestimate®
Refinance and save
$2,824/mo
Est. payment
Refinancing to a lower rate could help reduce your monthly payments and save thousands over the life of the loan.
$2,824/mo
Est. payment
Explore your selling options
Work with a Zillow partner agent
Leverage their expertise and Zillow's premium Showcase listings to get your home seen by more buyers.
Get startedList with your own agent
Get your home in front of millions of buyers by listing it on Zillow.
Learn how to do itSell it yourself
Take full control of how buyers see your home on Zillow by listing For Sale by Owner (FSBO).
List your homeWhat's special
Large built-in bookcaseGas-log fireplace
Zillow last checked:
Listing updated:
Listed by:
Steven Anderson S.7133 775-742-3921,
Keller Williams Group One Inc.
Bought with:
Mirie Linton, S.192376
LPT Realty, LLC
Source: NNRMLS,MLS#: 260009322
Facts & features
Interior
Bedrooms & bathrooms
- Bedrooms: 2
- Bathrooms: 3
- Full bathrooms: 2
- 1/2 bathrooms: 1
Heating
- Fireplace(s), Forced Air, Natural Gas
Cooling
- Central Air
Appliances
- Included: Dishwasher, Disposal, Dryer, Electric Cooktop, Electric Oven, Microwave, Oven, Refrigerator, Self Cleaning Oven, Washer
- Laundry: In Hall, Washer Hookup
Features
- Breakfast Bar, Ceiling Fan(s), Entrance Foyer, High Ceilings, Loft, Vaulted Ceiling(s)
- Flooring: Ceramic Tile, Varies, Wood
- Windows: Double Pane Windows, Metal Frames
- Number of fireplaces: 1
- Fireplace features: Gas
- Common walls with other units/homes: 2+ Common Walls,No One Above,No One Below
Interior area
- Total structure area: 1,658
- Total interior livable area: 1,658 sqft
Property
Parking
- Total spaces: 2
- Parking features: Additional Parking, Attached, Garage, Garage Door Opener
- Attached garage spaces: 2
Features
- Levels: Two
- Stories: 2
- Patio & porch: Uncovered, Patio
- Exterior features: Balcony, Rain Gutters
- Spa features: None
- Fencing: Back Yard
Lot
- Size: 43 Square Feet
- Features: Landscaped, Level, Sprinklers In Front
Details
- Additional structures: None
- Parcel number: 02421236
- Zoning: MF30
Construction
Type & style
- Home type: Condo
- Property subtype: Condominium
- Attached to another structure: Yes
Materials
- Fiber Cement, Frame
- Foundation: Concrete Perimeter, Crawl Space, Pillar/Post/Pier
- Roof: Composition,Pitched,Shingle
Condition
- New construction: No
- Year built: 1979
Utilities & green energy
- Sewer: Public Sewer
- Water: Public
- Utilities for property: Cable Available, Electricity Connected, Internet Available, Natural Gas Connected, Phone Available, Sewer Connected, Water Connected, Cellular Coverage, Water Meter Installed
Community & HOA
Community
- Security: Smoke Detector(s)
- Subdivision: Willowbrook 2
HOA
- Has HOA: Yes
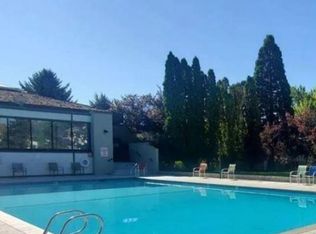
- Amenities included: Clubhouse, Fitness Center, Landscaping, Parking, Pool, Recreation Room, Tennis Court(s)
- Services included: Insurance, Maintenance Grounds, Maintenance Structure
- HOA fee: $515 monthly
- HOA name: Parkwood
Location
- Region: Reno
Financial & listing details
- Price per square foot: $230/sqft
- Tax assessed value: $172,689
- Annual tax amount: $1,688
- Date on market: 7/21/2026
- Cumulative days on market: 37 days
- Listing terms: 1031 Exchange,Cash,Conventional,FHA,VA Loan
Price history
| Date | Event | Price |
|---|---|---|
| 8/27/2026 | Sold | $381,250-4.7%$230/sqft |
Source:  NNRMLS #260009322 Report a problem NNRMLS #260009322 Report a problem | ||
| 7/24/2026 | Contingent | $399,900$241/sqft |
Source: NNRMLS #260009322 Report a problem | ||
| 7/21/2026 | Listed for sale | $399,900+110.6%$241/sqft |
Source: NNRMLS #260009322 Report a problem | ||
| 7/31/2003 | Sold | $189,900$115/sqft |
Source: Public Record Report a problem | ||
Public tax history
| Year | Property taxes | Tax assessment |
|---|---|---|
| 2026 | $1,640 +2.9% | $60,441 +3.1% |
| 2025 | $1,594 +2.9% | $58,614 -5.9% |
| 2024 | $1,548 +3% | $62,278 +5.8% |
| 2023 | $1,503 +3% | $58,869 +16.3% |
| 2022 | $1,459 +3.3% | $50,606 +9.6% |
| 2021 | $1,412 +3% | $46,189 +1.9% |
| 2020 | $1,371 -2.9% | $45,324 |
| 2019 | $1,412 +3% | $45,324 +12.6% |
| 2018 | $1,371 +8.5% | $40,247 +1.9% |
| 2017 | $1,264 | $39,489 +2.3% |
| 2016 | $1,264 | $38,619 +3.3% |
| 2015 | $1,264 +293.5% | $37,397 +2.1% |
| 2014 | $321 -73.8% | $36,644 +13.4% |
| 2013 | $1,225 | $32,305 |
| 2012 | -- | $32,305 -14.8% |
| 2011 | -- | $37,932 |
| 2010 | -- | $37,932 -25.3% |
| 2009 | -- | $50,795 -2.2% |
| 2008 | -- | $51,919 -4.4% |
| 2007 | -- | $54,307 +22.8% |
| 2006 | -- | $44,223 +3.1% |
| 2005 | -- | $42,893 -1% |
| 2004 | -- | $43,323 +4.9% |
| 2003 | -- | $41,317 +0.7% |
| 2002 | -- | $41,038 |
| 2001 | -- | $41,038 |
Find assessor info on the county website
Neighborhood: South Central
Nearby homes
- $386,5002 bd3 ba1.6k sqft311 Lorraine Ct, Reno, NV 89509Off Market
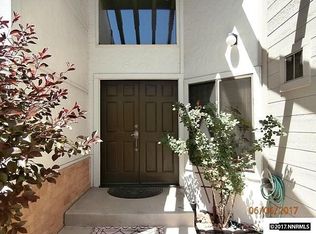
- $451,5002 bd3 ba1.6k sqft305 Lorraine Ct, Reno, NV 89509Off Market
- $467,3002 bd3 ba1.8k sqft315 Lorraine Ct, Reno, NV 89509Off Market
- $447,5002 bd3 ba1.8k sqft301 Lorraine Ct, Reno, NV 89509Off Market
- $434,4003 bd3 ba1.8k sqft4020 Ruth Ct, Reno, NV 89509Off Market
- $471,0002 bd3 ba1.8k sqft319 Lorraine Ct, Reno, NV 89509Off Market
- $440,9003 bd3 ba1.8k sqft314 Lorraine Ct, Reno, NV 89509Off Market
- $489,0002 bd2 ba1.7k sqft4015 Ruth Ct, Reno, NV 89509Off Market
Nearby schools
GreatSchools rating
- 6/10Huffaker Elementary SchoolGrades: PK-5Distance: 1.2 mi
- 1/10Edward L Pine Middle SchoolGrades: 6-8Distance: 1.1 mi
- 7/10Reno High SchoolGrades: 9-12Distance: 2.7 mi
Schools provided by the listing agent
- Elementary: Huffaker
- Middle: Pine
- High: Reno
Source: NNRMLS. This data may not be complete. We recommend contacting the local school district to confirm school assignments for this home.
Get a cash offer in 3 minutes
Find out how much your home could sell for in as little as 3 minutes with a no-obligation cash offer.
Estimated market value
$381,300
Get a cash offer in 3 minutes
Find out how much your home could sell for in as little as 3 minutes with a no-obligation cash offer.
Estimated market value
$381,300
- Nevada
- Washoe County
- Reno
- 89509
- South Central
- 309 Lorraine Ct
