Skip main navigation
Sold for $389,900
  • $389,900

    309 Lynn Ann Dr, New Kensington, PA 15068

    4beds
    2,208sqft
    Single Family Residence
    Built in 1988
    0.53 Acres Lot
    $400,100 Zestimate®
    $177/sqft
    $2,647 Estimated rent

    Home value

    $400,100

    $376,000 - $424,000

    $2,647/mo

    Zestimate® history
    Loading
    Loading...

    Owner options

    List your home for rent

    $2,647/mo

    Rent Zestimate®

    Find your next renter with Zillow Rental Manager. Plus, with online applications, you can quickly screen prospective tenants – for free.

    Learn more

    $2,647/mo

    Rent Zestimate®

    Refinance and save

    $2,623/mo

    Est. payment

    Refinancing to a lower rate could help reduce your monthly payments and save thousands over the life of the loan.

    See today's rates

    $2,623/mo

    Est. payment

    Explore your selling options

    Work with a Zillow partner agent

    Leverage their expertise and Zillow's premium Showcase listings to get your home seen by more buyers.

    Get started

    List with your own agent

    Get your home in front of millions of buyers by listing it on Zillow.

    Learn how to do it

    Sell it yourself

    Take full control of how buyers see your home on Zillow by listing For Sale by Owner (FSBO).

    List your home

    What's special

    Wood burning fireplaceUnfinished basementLevel rear yardEquipped eat-in kitchenRough-in plumbingCement drivewayPartially covered tree deck
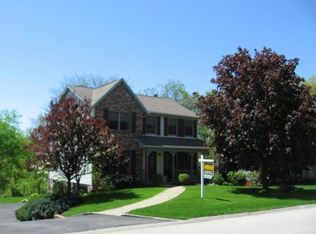
    This Kacin-built brick & cedar two-story home has been lovingly cared for by its original owner and offers timeless quality with modern comfort. The spacious layout includes 4 bedrooms, featuring a primary suite with a walk-in shower and closet - your own private retreat! Gather in the family room beneath a soaring 13' cathedral ceiling with a cozy wood-burning fireplace - perfect for relaxing evenings. The large eat-in kitchen and adjoining dining area open to a 31'x12' partially covered deck, ideal for entertaining, grilling, or simply enjoying peaceful views of the level backyard. Enjoy the convenience of first-floor laundry, generous living and dining rooms, and a welcoming foyer. The unfinished basement with rough-in plumbing provides room to expand - whether a game room or guest suite. A 2-car garage with workbenches and a cement driveway add everyday practicality. This home blends warmth, function, and possibility - all ready for its next chapter!

    Zillow last checked:

    Listing updated:

    Listed by:

    Kaitlin Meade 724-327-0444,

    BERKSHIRE HATHAWAY THE PREFERRED REALTY

    Bought with:

    Scott Schramm, RS332945

    HOWARD HANNA REAL ESTATE SERVICES

    Source: WPMLS,MLS#: 1716801MLS LogoOriginating MLS: West Penn Multi-List

    Facts & features

    Interior

    Bedrooms & bathrooms
    • Bedrooms: 4
    • Bathrooms: 3
    • Full bathrooms: 2
    • 1/2 bathrooms: 1
    Primary bedroom
    • Level: Upper
    • Dimensions: 15x14
    Bedroom 2
    • Level: Upper
    • Dimensions: 13x11
    Bedroom 3
    • Level: Upper
    • Dimensions: 13x9
    Bedroom 4
    • Level: Upper
    • Dimensions: 13x10
    Dining room
    • Level: Main
    • Dimensions: 14x11
    Entry foyer
    • Level: Main
    • Dimensions: 14x11
    Family room
    • Level: Main
    • Dimensions: 21x14
    Kitchen
    • Level: Main
    • Dimensions: 24x11
    Laundry
    • Level: Main
    • Dimensions: 9x7
    Living room
    • Level: Main
    • Dimensions: 18x13
    Heating
    • Forced Air, Gas
    Cooling
    • Central Air
    Appliances
    • Included: Some Gas Appliances, Dryer, Dishwasher, Disposal, Refrigerator, Stove, Washer
    Features
    • Pantry
    • Flooring: Laminate, Carpet
    • Windows: Multi Pane, Screens
    • Basement: Full,Walk-Out Access
    • Number of fireplaces: 1
    • Fireplace features: Wood Burning
    Interior area
    • Total structure area: 2,208
    • Total interior livable area: 2,208 sqft

    Property

    Parking
    • Total spaces: 2
    • Parking features: Built In, Off Street, Garage Door Opener
    • Has attached garage: Yes
    Features
    • Levels: Two
    • Stories: 2
    • Pool features: None
    Lot
    • Size: 0.53 Acres
    • Dimensions: 70 x 241 x 141 x 205 m/l
    Details
    • Parcel number: 0630M00043000000

    Construction

    Type & style
    • Home type: SingleFamily
    • Architectural style: Colonial,Two Story
    • Property subtype: Single Family Residence
    Materials
    • Brick, Cedar
    • Roof: Composition
    Condition
    • Resale
    • Year built: 1988

    Utilities & green energy

    • Sewer: Public Sewer
    • Water: Public

    Community & HOA

    Community
    • Features: Public Transportation
    • Subdivision: The Ridge at Kelly Wood Estates
    Location
    • Region: New Kensington

    Financial & listing details

    • Price per square foot: $177/sqft
    • Tax assessed value: $210,300
    • Annual tax amount: $7,776
    • Date on market: 8/17/2025

    Price history

    DateEventPrice
    2/13/2026Sold$389,900-2.5%$177/sqft
    Source: WPMLS #1716801 Report a problem
    2/12/2026Pending sale$399,900$181/sqft
    Source: WPMLS #1716801 Report a problem
    1/16/2026Contingent$399,900$181/sqft
    Source: WPMLS #1716801 Report a problem
    10/22/2025Price change$399,900-2.4%$181/sqft
    Source: WPMLS #1716801 Report a problem
    9/24/2025Listed for sale$409,900$186/sqft
    Source: WPMLS #1716801 Report a problem
    9/5/2025Contingent$409,900$186/sqft
    Source: WPMLS #1716801 Report a problem
    8/17/2025Listed for sale$409,900$186/sqft
    Source: WPMLS #1716801 Report a problem

    Public tax history

    YearProperty taxesTax assessment
    2025$6,985 +8.8%$192,300
    2024$6,420 +605.8%$192,300
    2023$910 $192,300
    2022$910 $192,300
    2021$910 +2%$192,300
    2020$891 -2%$192,300
    2019$910 -50.3%$192,300
    2018$1,829 -67.1%$192,300
    2017$5,556 +510.8%$192,300
    2016$910 -82.7%$192,300
    2015$5,244 +18%$192,300
    2014$4,444 $192,300 -1.5%
    2013-- $195,300 +22.1%
    2012-- $159,900
    2011-- $159,900
    2010-- $159,900
    2009-- $159,900 +1.3%
    2008-- $157,800
    2007-- $157,800
    2006-- $157,800
    2005-- $157,800
    2004-- $157,800 -8.7%
    2003-- $172,800
    2002-- $172,800
    Find assessor info on the county website

    Neighborhood: 15068

    Nearby schools

    GreatSchools rating
    Schools provided by the listing agent
    • District: Plum Boro

    Source: WPMLS. This data may not be complete. We recommend contacting the local school district to confirm school assignments for this home.

    Get pre-qualified for a loan
    At Zillow Home Loans, we can pre-qualify you in as little as 5 minutes with no impact to your credit score.

    An equal housing lender. NMLS #10287.

    Sell for more on Zillow
    Get a Zillow Showcase℠ listing at no additional cost and you could sell for .
    $400,100
    2% more
    +$8,002
    With Zillow Showcase(estimated)
    $408,102