Skip main navigation
Closed
  • Listing Provided by: RE/MAX Results
    Bought with: RE/MAX Results
    Price Unknown

    309 Macarthur St, Washington, MO 63090

    4beds
    1,218sqft
    Single Family Residence
    Built in 1910
    8,712 Square Feet Lot
    $202,700 Zestimate®
    $--/sqft
    $1,666 Estimated rent

    Home value

    $202,700

    $189,000 - $217,000

    $1,666/mo

    Zestimate® history
    Loading
    Loading...

    Owner options

    List your home for rent

    $1,666/mo

    Rent Zestimate®

    Find your next renter with Zillow Rental Manager. Plus, with online applications, you can quickly screen prospective tenants – for free.

    Learn more

    $1,666/mo

    Rent Zestimate®

    Refinance and save

    Refinancing to a lower rate could help reduce your monthly payments and save thousands over the life of the loan.

    See today's rates

    Explore your selling options

    Work with a Zillow partner agent

    Leverage their expertise and Zillow's premium Showcase listings to get your home seen by more buyers.

    Get started

    List with your own agent

    Get your home in front of millions of buyers by listing it on Zillow.

    Learn how to do it

    Sell it yourself

    Take full control of how buyers see your home on Zillow by listing For Sale by Owner (FSBO).

    List your home

    What's special

    Stone foundationNice yardDetached garageHall bath
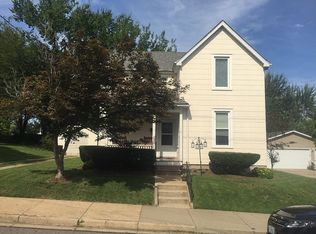
    Great Location close to Hospital, Downtown, and Hwys. This 1 1/2 story has so much potential and many updates have been completed thru the years. The main level is a Living room and dining room with pillars for the old world charm, kitchen and main level bedroom or sitting room, and hall bath. Upstairs is a main bedroom and bath, 2 additional bedrooms, an attic area for storage, a stone foundation, sewer lines that have been replaced but need to be filled back in, laundry hook-up LL, Walk up basement, nice yard, and a detached garage. Come see!

    Zillow last checked:

    Listing updated:

    Listing Provided by:

    Janie Schriewer 636-239-3003,

    RE/MAX Results,

    Derek S Schriewer 636-239-3003,

    RE/MAX Results

    Bought with:

    Janie Schriewer, 1999117614

    RE/MAX Results

    Source: MARIS,MLS#: 23031164MLS LogoOriginating MLS: Franklin County Board of REALTORS

    Facts & features

    Interior

    Bedrooms & bathrooms
    • Bedrooms: 4
    • Bathrooms: 2
    • Full bathrooms: 2
    • Main level bathrooms: 1
    • Main level bedrooms: 1
    Bedroom
    • Features: Floor Covering: Wood, Wall Covering: Some
    • Level: Main
    • Area: 130
    • Dimensions: 13x10
    Bedroom
    • Features: Floor Covering: Wood, Wall Covering: Some
    • Level: Upper
    • Area: 121
    • Dimensions: 11x11
    Bedroom
    • Features: Floor Covering: Wood, Wall Covering: Some
    • Level: Upper
    • Area: 121
    • Dimensions: 11x11
    Bedroom
    • Features: Floor Covering: Wood, Wall Covering: Some
    • Level: Upper
    • Area: 88
    • Dimensions: 11x8
    Dining room
    • Features: Floor Covering: Wood, Wall Covering: Some
    • Level: Main
    • Area: 143
    • Dimensions: 13x11
    Kitchen
    • Features: Floor Covering: Vinyl, Wall Covering: Some
    • Level: Main
    • Area: 130
    • Dimensions: 13x10
    Living room
    • Features: Floor Covering: Wood, Wall Covering: Some
    • Level: Main
    • Area: 143
    • Dimensions: 13x11
    Heating
    • Natural Gas, Forced Air
    Cooling
    • Central Air, Electric
    Appliances
    • Included: Dishwasher, Gas Range, Gas Oven, Refrigerator, Gas Water Heater
    Features
    • Separate Dining, Shower, High Ceilings, Eat-in Kitchen
    • Flooring: Hardwood
    • Doors: Panel Door(s)
    • Basement: Walk-Up Access
    • Has fireplace: No
    • Fireplace features: None
    Interior area
    • Total structure area: 1,218
    • Total interior livable area: 1,218 sqft
    • Finished area above ground: 1,218

    Property

    Parking
    • Total spaces: 1
    • Parking features: Detached
    • Garage spaces: 1
    Features
    • Levels: One and One Half
    • Patio & porch: Deck, Composite
    Lot
    • Size: 8,712 sqft
    • Features: Level
    Details
    • Parcel number: 1052201023254000
    • Special conditions: Standard

    Construction

    Type & style
    • Home type: SingleFamily
    • Architectural style: Traditional,Bungalow
    • Property subtype: Single Family Residence
    Materials
    • Vinyl Siding
    Condition
    • Year built: 1910

    Utilities & green energy

    • Sewer: Public Sewer
    • Water: Public

    Community & neighborhood

    Location
    • Region: Washington
    • Subdivision: Dieckmanns

    Other

    Other facts
    • Listing terms: Cash,Conventional
    • Ownership: Private

    Price history

    DateEventPrice
    7/25/2023Sold--
    Source: MARIS #23031164 Report a problem
    7/6/2023Contingent$189,900$156/sqft
    Source: MARIS #23031164 Report a problem
    6/1/2023Listed for sale$189,900+48.4%$156/sqft
    Source: MARIS #23031164 Report a problem
    6/30/2017Sold--
    Source: MARIS #17038301 Report a problem
    5/21/2017Pending sale$128,000$105/sqft
    Source: Coldwell Banker Premier Group #17038301 Report a problem
    5/10/2017Listed for sale$128,000$105/sqft
    Source: Coldwell Banker Premier Group #17038301 Report a problem

    Public tax history

    YearProperty taxesTax assessment
    2024$1,040 +0.1%$18,307
    2023$1,039 +3.5%$18,307 +3.6%
    2022$1,004 +0.3%$17,676
    2021$1,002 +6.2%$17,676 +10.4%
    2020$943 +8.7%$16,015
    2019$867 +0.2%$16,015 +7.4%
    2017$866 +3.4%$14,907 +1.6%
    2016$837 $14,676
    2015$837 $14,676
    2014$837 $14,676
    2013-- $14,676 -10.4%
    2012-- $16,380
    2011-- $16,380 -0.5%
    2010-- $16,458
    2009-- $16,458 -0.8%
    2006$895 +0.4%$16,598
    2005$892 +16.8%$16,598 +17.7%
    2004$763 +0.4%$14,106
    2003$760 +7.3%$14,106 +5.4%
    2002$709 -1.2%$13,378
    2001$717 +8.5%$13,378 +8.7%
    2000$661 $12,303

    Find assessor info on the county website

    Neighborhood: 63090

    Nearby schools

    GreatSchools rating
    Schools provided by the listing agent
    • Elementary: South Point Elem.
    • Middle: Washington Middle
    • High: Washington High

    Source: MARIS. This data may not be complete. We recommend contacting the local school district to confirm school assignments for this home.