Welcome to 309 Madison Street! Situated within the heart of San Antonio in the highly sought-after King Willaims Historic District is this exceptional 1910s home. The remarkable historic home hosts a well-maintained interior and is ideal for entertaining. Combining luxury, charm, and location, this home is truly unlike any other. The foyer is a true statement and welcomes new owners into the house with a gorgeous staircase and designer chandelier. Elegant pocket doors separate the formal dining area and formal living space allowing for privacy and creating an open atmosphere when desired. The kitchen has been upgraded to please any home chef featuring fantastic soap stone countertops with waterfall edges, a high-end commercial-grade Blue Star Stovetop/Oven, and flush cabinetry for a modern look. Each of the four bedrooms provides ample space for creating your own haven. The fully fenced home offers plenty of room for creating an outdoor paradise. This historic home also includes its very own detached 1/1 600 sqft casita, ready for a new tenant. 309 Madison is filled with incredible detail and quality in every inch, so don't miss out on this fantastic opportunity. Just a block away from exceptional dining and shopping experiences and proximity to outstanding parks and museums. Schedule your private tour and make this dream home yours today! Own A piece of history! Once owned by J.D. Oppenheimer but not the physicist. Mr. Oppenheimer operated D. and A. Oppenheimer which helped finance the completion of the Aztec Theater. Check us out in the San Antonio Current.
Sold
Price Unknown
309 MADISON, San Antonio, TX 78204
4beds
3,526sqft
Single Family Residence
Built in 1910
0.33 Acres Lot
$1,647,000 Zestimate®
$--/sqft
$5,244 Estimated rent
Home value
$1,647,000
$1.47M - $1.86M
$5,244/mo
Zestimate® history
Owner options
List your home for rent
$5,244/mo
Rent Zestimate®
Find your next renter with Zillow Rental Manager. Plus, with online applications, you can quickly screen prospective tenants – for free.
$5,244/mo
Rent Zestimate®
Refinance and save
Refinancing to a lower rate could help reduce your monthly payments and save thousands over the life of the loan.
Explore your selling options
Work with a Zillow partner agent
Leverage their expertise and Zillow's premium Showcase listings to get your home seen by more buyers.
Get startedList with your own agent
Get your home in front of millions of buyers by listing it on Zillow.
Learn how to do itSell it yourself
Take full control of how buyers see your home on Zillow by listing For Sale by Owner (FSBO).
List your homeWhat's special
Gorgeous staircaseFormal living spaceExceptional diningElegant pocket doorsShopping experiencesDesigner chandelierFantastic soap stone countertops
Zillow last checked:
Listing updated:
Listed by:
Justin Johns TREC #730894 (210) 488-0470,
Coldwell Banker D'Ann Harper
Source: LERA MLS,MLS#: 1696100
Facts & features
Interior
Bedrooms & bathrooms
- Bedrooms: 4
- Bathrooms: 3
- Full bathrooms: 2
- 1/2 bathrooms: 1
Primary bedroom
- Level: Upper
- Area: 252
- Dimensions: 18 x 14
Bedroom 2
- Area: 225
- Dimensions: 15 x 15
Bedroom 3
- Area: 187
- Dimensions: 17 x 11
Bedroom 4
- Area: 360
- Dimensions: 20 x 18
Primary bathroom
- Features: Shower Only
- Area: 72
- Dimensions: 9 x 8
Dining room
- Area: 304
- Dimensions: 19 x 16
Family room
- Area: 374
- Dimensions: 22 x 17
Kitchen
- Area: 210
- Dimensions: 15 x 14
Living room
- Area: 323
- Dimensions: 19 x 17
Office
- Area: 192
- Dimensions: 16 x 12
Heating
- Central, Heat Pump, Other, Electric, Natural Gas, Propane Owned
Cooling
- Three+ Central
Appliances
- Included: Range, Gas Cooktop, Electric Water Heater
- Laundry: Main Level, Laundry Room
Features
- Two Living Area, Separate Dining Room, Eat-in Kitchen, Kitchen Island, Breakfast Bar, Study/Library, All Bedrooms Upstairs, High Ceilings, High Speed Internet, Ceiling Fan(s)
- Flooring: Parquet, Wood
- Number of fireplaces: 2
- Fireplace features: Two, Gas Logs Included, Gas
Interior area
- Total structure area: 3,526
- Total interior livable area: 3,526 sqft
Property
Parking
- Total spaces: 2
- Parking features: None, Two Car Carport
- Carport spaces: 2
Features
- Levels: Two
- Stories: 2
- Patio & porch: Deck
- Exterior features: Sprinkler System, Lighting, Other
- Pool features: None
- Fencing: Wrought Iron
Lot
- Size: 0.33 Acres
- Residential vegetation: Mature Trees
Details
- Additional structures: Detached Quarters, Second Residence
- Parcel number: 007430020020
Construction
Type & style
- Home type: SingleFamily
- Architectural style: Victorian
- Property subtype: Single Family Residence
Materials
- 4 Sides Masonry
- Roof: Composition
Condition
- Pre-Owned
- New construction: No
- Year built: 1910
Utilities & green energy
- Electric: CPS
- Gas: CPS
- Sewer: SAWS
- Water: SAWS
Community & HOA
Community
- Features: Playground, Jogging Trails, Bike Trails
- Subdivision: King William
Location
- Region: San Antonio
Financial & listing details
- Tax assessed value: $1,400,000
- Annual tax amount: $37,775
- Date on market: 9/11/2025
- Cumulative days on market: 177 days
- Listing terms: Conventional,FHA,VA Loan,Cash
Price history
| Date | Event | Price |
|---|---|---|
| 12/18/2023 | Sold | -- |
Source:  LERA MLS #1696100 Report a problem LERA MLS #1696100 Report a problem | ||
| 12/9/2023 | Pending sale | $1,600,000$454/sqft |
Source: LERA MLS #1696100 Report a problem | ||
| 11/22/2023 | Contingent | $1,600,000$454/sqft |
Source: LERA MLS #1696100 Report a problem | ||
| 11/11/2023 | Price change | $1,600,000-17.9%$454/sqft |
Source: LERA MLS #1696100 Report a problem | ||
| 8/9/2023 | Price change | $1,950,000-11.4%$553/sqft |
Source: LERA MLS #1696100 Report a problem | ||
| 6/15/2023 | Listed for sale | $2,200,000$624/sqft |
Source: LERA MLS #1696100 Report a problem | ||
| 3/24/2021 | Listing removed | -- |
Source: Owner Report a problem | ||
| 1/2/2020 | Listing removed | $1,400 |
Source: Owner Report a problem | ||
| 12/29/2019 | Listed for rent | $1,400 |
Source: Owner Report a problem | ||
Public tax history
| Year | Property taxes | Tax assessment |
|---|---|---|
| 2025 | $29,382 -14% | $1,400,000 |
| 2024 | $34,162 | $1,400,000 +20.6% |
| 2023 | -- | $1,161,321 -16.5% |
| 2022 | -- | $1,391,420 +24.7% |
| 2021 | $22,245 | $1,115,910 +37.8% |
| 2020 | $22,245 +1.6% | $810,000 +2.5% |
| 2019 | $21,902 | $790,000 -9.6% |
| 2018 | $21,902 +145.9% | $873,931 +9.9% |
| 2017 | $8,906 +10.6% | $795,096 +13.3% |
| 2016 | $8,052 +2.8% | $702,042 +10% |
| 2015 | $7,833 | $638,220 +10% |
| 2014 | $7,833 | $580,200 +2.4% |
| 2013 | -- | $566,730 +9.1% |
| 2012 | -- | $519,450 -8.1% |
| 2011 | -- | $564,930 +3.5% |
| 2010 | -- | $545,963 +10% |
| 2009 | -- | $496,330 +10% |
| 2008 | -- | $451,209 -18% |
| 2007 | -- | $550,420 +19.3% |
| 2006 | -- | $461,500 +36.1% |
| 2005 | -- | $339,000 |
| 2004 | -- | -- |
| 2003 | -- | -- |
| 2002 | -- | -- |
| 2001 | -- | -- |
| 2000 | -- | -- |
Find assessor info on the county website
Neighborhood: King William
Nearby homes
- $540,6003 bd1 ba550 sqft315 Madison, San Antonio, TX 78204Off Market
- $142,6001 bd1 ba532 sqft305 Madison APT 2, San Antonio, TX 78204Off Market
- $166,6001 bd1 ba525 sqft305 Madison APT 4, San Antonio, TX 78204Off Market
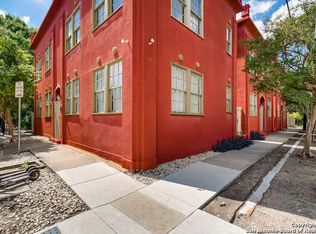
- $636,6003 bd2 ba1.6k sqft317 Madison, San Antonio, TX 78204Off Market
- $390,100-- bd-- ba1.2k sqft317 Madison St, San Antonio, TX 78204Off Market
- $70,559-- bd-- ba140 sqft317 Madison St, San Antonio, TX 78204Off Market
- $131,7001 bd1 ba475 sqft305 Madison APT 1, San Antonio, TX 78204Off Market
- $141,8001 bd1 ba467 sqft305 Madison APT 3, San Antonio, TX 78204Off Market
Nearby schools
GreatSchools rating
- 5/10Bonham AcademyGrades: PK-8Distance: 0.2 mi
- 4/10Brackenridge High SchoolGrades: 9-12Distance: 0.7 mi
Schools provided by the listing agent
- Elementary: Bonham
- Middle: Bonham
- High: Brackenridge
- District: San Antonio I.S.D.
Source: LERA MLS. This data may not be complete. We recommend contacting the local school district to confirm school assignments for this home.
Get a cash offer in 3 minutes
Find out how much your home could sell for in as little as 3 minutes with a no-obligation cash offer.
Estimated market value
$1,647,000
Get a cash offer in 3 minutes
Find out how much your home could sell for in as little as 3 minutes with a no-obligation cash offer.
Estimated market value
$1,647,000
Nearby cities
Nearby neighborhoods
Nearby zip codes
Other San Antonio Topics
