Skip main navigation
Closed
  • $317,000

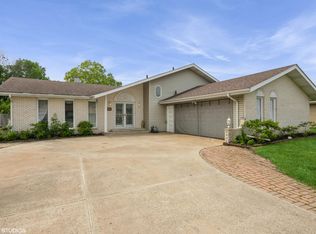
    309 Maid Marion Dr N, Schererville, IN 46375

    3beds
    1,965sqft
    Single Family Residence
    Built in 1973
    10,001 Square Feet Lot
    $337,200 Zestimate®
    $161/sqft
    $2,609 Estimated rent

    Home value

    $337,200

    $320,000 - $354,000

    $2,609/mo

    Zestimate® history
    Loading
    Loading...

    Owner options

    List your home for rent

    $2,609/mo

    Rent Zestimate®

    Find your next renter with Zillow Rental Manager. Plus, with online applications, you can quickly screen prospective tenants – for free.

    Learn more

    $2,609/mo

    Rent Zestimate®

    Refinance and save

    $1,997/mo

    Est. payment

    Refinancing to a lower rate could help reduce your monthly payments and save thousands over the life of the loan.

    See today's rates

    $1,997/mo

    Est. payment

    Explore your selling options

    Work with a Zillow partner agent

    Leverage their expertise and Zillow's premium Showcase listings to get your home seen by more buyers.

    Get started

    List with your own agent

    Get your home in front of millions of buyers by listing it on Zillow.

    Learn how to do it

    Sell it yourself

    Take full control of how buyers see your home on Zillow by listing For Sale by Owner (FSBO).

    List your home

    What's special

    Quiet horseshoe streetLittle trafficMiddle schoolUpdated kitchenStainless appliancesMaple cabinetsDesirable sherwood forest
    Move in Ready Tri-Level located in desirable Sherwood Forest. Low Indiana Taxes, easy access to Lincoln Highway and RT 41, quiet horseshoe street with little traffic, walking distance to award winning grade school and middle school, plus seller prepared for immediate occupancy if needed. This Tri-level features 3 bedrooms, 2 bathrooms plus 2 separate living room areas to spread out. The main level includes your updated kitchen with granite countertops, maple cabinets, stainless appliances, living room with dining area and sliding doors leading to your backyard deck. The upper level includes 3 bedrooms plus full bath. The lower-level rec-room features a warm and inviting gas fireplace plus the mounted TV stays. Make your appointment today .

    Zillow last checked:

    Listing updated:

    Listed by:

    Jackie Galambos,

    Springer Real Estate Company 219-838-0180,

    Timothy Galambos

    Bought with:

    Juan Garfias

    McColly Real Estate

    Source: NIRA as distributed by MLS GRID,MLS#: 802683MLS Logo

    Facts & features

    Interior

    Bedrooms & bathrooms
    • Bedrooms: 3
    • Bathrooms: 2
    • Full bathrooms: 1
    • 3/4 bathrooms: 1
    Rooms
    • Room types: Bedroom 2, Primary Bedroom, Dining Room, Living Room, Kitchen, Family Room, Bedroom 3
    Primary bedroom
    • Area: 147.9
    • Dimensions: 14.5 x 10.2
    Bedroom 2
    • Area: 1468.94
    • Dimensions: 12.1 x 121.4
    Bedroom 3
    • Area: 112
    • Dimensions: 11.2 x 10.0
    Dining room
    • Area: 125.73
    • Dimensions: 12.7 x 9.9
    Family room
    • Description: Gas Fireplace, mounted tv stays
    • Area: 335.8
    • Dimensions: 23.0 x 14.6
    Kitchen
    • Description: Granite Tops, stainless appliances, maple cabinets, sliders to deck.
    • Area: 182.4
    • Dimensions: 16.0 x 11.4
    Living room
    • Area: 196.35
    • Dimensions: 16.5 x 11.9
    Heating
    • Forced Air, Natural Gas
    Appliances
    • Included: Dishwasher, Microwave, Washer, Refrigerator, Free-Standing Electric Range, Free-Standing Electric Oven, Dryer
    • Laundry: Laundry Room, Lower Level
    Features
    • Ceiling Fan(s), Walk-In Closet(s), Granite Counters, Eat-in Kitchen, Country Kitchen
    • Has basement: No
    • Number of fireplaces: 1
    • Fireplace features: Gas Log, Raised Hearth, Lower Level, Gas Starter
    Interior area
    • Total structure area: 1,965
    • Total interior livable area: 1,965 sqft
    • Finished area above ground: 1,310

    Property

    Parking
    • Total spaces: 2
    • Parking features: Attached, Garage Door Opener, Paved, Garage Faces Front
    • Attached garage spaces: 2
    Features
    • Levels: Tri-Level
    • Patio & porch: Deck
    • Exterior features: Private Yard, Rain Gutters
    • Pool features: None
    • Fencing: Back Yard,Wood
    • Has view: Yes
    • View description: None
    Lot
    • Size: 10,001 Square Feet
    • Dimensions: 80 x 125
    • Features: Back Yard, Landscaped, Rectangular Lot, Few Trees, Front Yard
    Details
    • Parcel number: 451116402006.000036
    • Special conditions: Agent Owned

    Construction

    Type & style
    • Home type: SingleFamily
    • Architectural style: Other,Traditional
    • Property subtype: Single Family Residence
    Condition
    • New construction: No
    • Year built: 1973

    Utilities & green energy

    • Electric: 100 Amp Service
    • Sewer: Public Sewer
    • Water: Public
    • Utilities for property: Electricity Connected, Sewer Connected, Natural Gas Connected

    Community & HOA

    Community
    • Features: Curbs, Sidewalks, Street Lights, Park
    • Subdivision: Sherwood Forest 7th Add
    HOA
    • Has HOA: No
    Location
    • Region: Schererville

    Financial & listing details

    • Price per square foot: $161/sqft
    • Tax assessed value: $229,300
    • Annual tax amount: $2,154
    • Date on market: 4/25/2024
    • Listing agreement: Exclusive Right To Sell
    • Listing terms: Cash,VA Loan,FHA,Conventional
    • Road surface type: Paved

    Price history

    DateEventPrice
    6/11/2024Sold$317,000-0.9%$161/sqft
    Source: NIRA as distributed by MLS GRID #802683 Report a problem
    5/1/2024Contingent$319,900$163/sqft
    Source: NIRA as distributed by MLS GRID #802683 Report a problem
    4/25/2024Listed for sale$319,900-4.5%$163/sqft
    Source: NIRA as distributed by MLS GRID #802683 Report a problem
    4/24/2024Listing removed--
    Source: NIRA as distributed by MLS GRID #800668 Report a problem
    3/11/2024Listed for sale$335,000+126.4%$170/sqft
    Source: NIRA as distributed by MLS GRID #800668 Report a problem
    12/21/2000Sold$148,000$75/sqft
    Source: NIRA as distributed by MLS GRID #24647 Report a problem

    Public tax history

    YearProperty taxesTax assessment
    2025$2,369 +17.1%$300,900 +10%
    2024$2,023 -6.1%$273,500 +14%
    2023$2,154 +4%$240,000 +4.7%
    2022$2,072 +6.1%$229,300 +4.1%
    2021$1,953 +32.8%$220,200 +6.9%
    2020$1,470 -18.6%$205,900 +27.4%
    2019$1,805 +8%$161,600 -11.2%
    2018$1,671 +13.8%$182,000 +1.7%
    2017$1,469 $179,000 +5%
    2016$1,469 +0.5%$170,400 +0.5%
    2014$1,461 -5.3%$169,500 -1.9%
    2013$1,543 -8.5%$172,700 +0.9%
    2012$1,685 +16.4%$171,100 -0.2%
    2011$1,447 -12%$171,500 -5.6%
    2010$1,644 $181,700 -2.2%
    2009-- $185,800 +15.4%
    2007-- $161,000 +27.5%
    2006-- $126,300
    2005-- $126,300
    2004-- $126,300 +127.2%
    2003-- $55,600
    2002-- $55,600 +200.1%
    2001-- $18,530
    Find assessor info on the county website

    Neighborhood: 46375

    Nearby schools

    GreatSchools rating
    Schools provided by the listing agent
    • High: Lake Central High School

    Source: NIRA as distributed by MLS GRID. This data may not be complete. We recommend contacting the local school district to confirm school assignments for this home.

    Get a cash offer in 3 minutes
    Find out how much your home could sell for in as little as 3 minutes with a no-obligation cash offer.
    Estimated market value
    $337,200
    Get a cash offer in 3 minutes
    Find out how much your home could sell for in as little as 3 minutes with a no-obligation cash offer.
    Estimated market value
    $337,200