Skip main navigation
Sold for $690,000
  • $690,000

    309 Major King Ln, Fort Washington, MD 20744

    4beds
    3,232sqft
    Single Family Residence
    Built in 2006
    0.28 Acres Lot
    $688,900 Zestimate®
    $213/sqft
    $3,854 Estimated rent

    Home value

    $688,900

    $654,000 - $723,000

    $3,854/mo

    Zestimate® history
    Loading
    Loading...

    Owner options

    List your home for rent

    $3,854/mo

    Rent Zestimate®

    Find your next renter with Zillow Rental Manager. Plus, with online applications, you can quickly screen prospective tenants – for free.

    Learn more

    $3,854/mo

    Rent Zestimate®

    Refinance and save

    $4,388/mo

    Est. payment

    Refinancing to a lower rate could help reduce your monthly payments and save thousands over the life of the loan.

    See today's rates

    $4,388/mo

    Est. payment

    Explore your selling options

    Work with a Zillow partner agent

    Leverage their expertise and Zillow's premium Showcase listings to get your home seen by more buyers.

    Get started

    List with your own agent

    Get your home in front of millions of buyers by listing it on Zillow.

    Learn how to do it

    Sell it yourself

    Take full control of how buyers see your home on Zillow by listing For Sale by Owner (FSBO).

    List your home

    What's special

    Generous living spacesDedicated theater roomAmple counter spaceSpacious cooktop islandGourmet kitchenOpen and inviting layoutFully finished basement
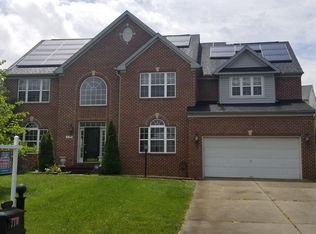
    Welcome to 309 Major King Lane in Fort Washington, a beautifully maintained home that offers comfort, space, and exceptional features designed for both everyday living and entertaining. Recently refreshed with new interior paint and brand-new carpet, this home has a clean, modern, and move-in-ready feel throughout. At the heart of the home is a gourmet kitchen featuring a spacious cooktop island that overlooks the family room. This open and inviting layout is perfect for entertaining guests or spending time with loved ones. The kitchen provides ample counter space and functionality for cooking, hosting, and daily living while keeping you connected to the main living area. The home offers generous living spaces, including a fully finished basement designed for entertainment and relaxation. The lower level features a dedicated theater room and a full bathroom, making it an ideal space for movie nights, hosting gatherings, or creating a private retreat. For added enjoyment, the pool table, air hockey table, and workout equipment can be included with the home if the buyer desires, making the space ready for recreation from day one. One of the property's standout features is the porch with a hot tub, providing a relaxing setting to unwind year-round. Whether you're enjoying quiet evenings or entertaining friends and family, this space offers a unique extension of the home’s living area.

    Zillow last checked:

    Listing updated:

    Listed by:

    Asya Brown 240-970-3921,

    Fairfax Realty Premier,

    Co-Listing Agent: Victoria Brown 240-790-9584,

    Fairfax Realty Premier

    Bought with:

    Russ Carter, 659292

    Keller Williams Capital Properties

    Source: Bright MLS,MLS#: MDPG2194298MLS Logo

    Facts & features

    Interior

    Bedrooms & bathrooms
    • Bedrooms: 4
    • Bathrooms: 4
    • Full bathrooms: 3
    • 1/2 bathrooms: 1
    • Main level bathrooms: 1
    • Main level bedrooms: 4
    Primary bedroom
    • Level: Main
    Bedroom 1
    • Level: Main
    Bedroom 2
    • Level: Main
    Bedroom 3
    • Level: Main
    Bathroom 1
    • Level: Lower
    Bathroom 1
    • Level: Upper
    Bathroom 2
    • Level: Upper
    Basement
    • Level: Lower
    Den
    • Level: Main
    Dining room
    • Level: Main
    Family room
    • Level: Main
    Foyer
    • Level: Main
    Half bath
    • Level: Main
    Kitchen
    • Level: Main
    Living room
    • Level: Main
    Sitting room
    • Level: Upper
    Heating
    • Heat Pump, Natural Gas
    Cooling
    • Central Air, Electric
    Appliances
    • Included: Microwave, Built-In Range, Cooktop, Dishwasher, Disposal, Water Heater
    Features
    • Family Room Off Kitchen, Kitchen Island, Dining Area
    • Basement: Finished,Improved,Interior Entry,Exterior Entry,Walk-Out Access
    • Number of fireplaces: 1
    Interior area
    • Total structure area: 4,746
    • Total interior livable area: 3,232 sqft
    • Finished area above ground: 3,232
    • Finished area below ground: 0

    Property

    Parking
    • Total spaces: 2
    • Parking features: Garage Faces Front, Driveway, Attached
    • Attached garage spaces: 2
    • Has uncovered spaces: Yes
    Accessibility
    • Accessibility features: None
    Features
    • Levels: Three
    • Stories: 3
    • Pool features: None
    Lot
    • Size: 0.28 Acres
    Details
    • Additional structures: Above Grade, Below Grade
    • Parcel number: 17123596723
    • Zoning: RESIDENTIAL
    • Special conditions: Standard

    Construction

    Type & style
    • Home type: SingleFamily
    • Property subtype: Single Family Residence
    Materials
    • Frame, Brick
    • Foundation: Slab
    Condition
    • New construction: No
    • Year built: 2006

    Utilities & green energy

    • Sewer: Public Sewer
    • Water: Public

    Community & neighborhood

    Location
    • Region: Fort Washington
    • Subdivision: Potomac Ridge

    HOA & financial

    HOA
    • Has HOA: Yes
    • HOA fee: $65 monthly
    • Amenities included: None
    • Services included: None
    • Association name: SENTRY MANAGEMENT, INC.

    Other

    Other facts
    • Listing agreement: Exclusive Right To Sell
    • Ownership: Fee Simple

    Price history

    DateEventPrice
    5/25/2026Sold$690,000-0.7%$213/sqft
    Source: Bright MLS #MDPG2194298 Report a problem
    4/24/2026Contingent$694,669$215/sqft
    Source: Bright MLS #MDPG2194298 Report a problem
    3/16/2026Listed for sale$694,669$215/sqft
    Source: Bright MLS #MDPG2194298 Report a problem
    2/23/2012Listing removed$2,850$1/sqft
    Source: Fairfax Realty,Inc. #PG7773729 Report a problem
    2/16/2012Listed for rent$2,850+1.8%$1/sqft
    Source: Fairfax Realty,Inc. #PG7773729 Report a problem
    2/4/2011Listing removed$2,800$1/sqft
    Source: Postlets Report a problem
    1/20/2011Listed for rent$2,800$1/sqft
    Source: Postlets Report a problem

    Public tax history

    YearProperty taxesTax assessment
    2025$9,212 +39.9%$593,033 +0.1%
    2024$6,585 +4.1%$592,200 +4.1%
    2023$6,329 -3.9%$569,133 -3.9%
    2022$6,585 +13.2%$592,200 +13.2%
    2021$5,816 +3.7%$523,000 +3.7%
    2020$5,607 -19.1%$504,200 +8.1%
    2019$6,934 $466,600
    2018$6,934 +12.5%$466,600 +12.5%
    2017$6,162 -13.6%$414,667 +14.3%
    2016$7,131 $362,733 +16.7%
    2015$7,131 $310,800
    2014$7,131 $310,800
    2013-- $310,800 -34.4%
    2012-- $474,100
    2011-- $474,100
    2010-- $474,100 -21.1%
    2009-- $600,750 +6.7%
    2008-- $563,210 +7.1%
    2007-- $525,670 +3358.4%
    2006-- $15,200 +2.8%
    2005-- $14,782

    Find assessor info on the county website

    Neighborhood: 20744

    Nearby schools

    GreatSchools rating
    Schools provided by the listing agent
    • District: Prince George's County Public Schools

    Source: Bright MLS. This data may not be complete. We recommend contacting the local school district to confirm school assignments for this home.

    Get a cash offer in 3 minutes
    Find out how much your home could sell for in as little as 3 minutes with a no-obligation cash offer.
    Estimated market value
    $688,900
    Get a cash offer in 3 minutes
    Find out how much your home could sell for in as little as 3 minutes with a no-obligation cash offer.
    Estimated market value
    $688,900