Skip main navigation
Sold for $517,500
  • $517,500

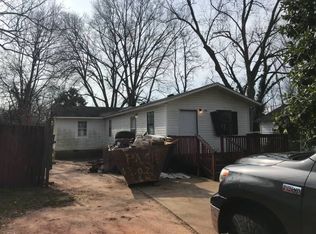
    309 Maloy St, Greenville, SC 29601

    4beds
    2,206sqft
    Single Family Residence, Residential
    Built in 2025
    5,227 Square Feet Lot
    $522,700 Zestimate®
    $235/sqft
    $3,242 Estimated rent

    Home value

    $522,700

    $486,000 - $559,000

    $3,242/mo

    Zestimate® history
    Loading
    Loading...

    Owner options

    List your home for rent

    $3,242/mo

    Rent Zestimate®

    Find your next renter with Zillow Rental Manager. Plus, with online applications, you can quickly screen prospective tenants – for free.

    Learn more

    $3,242/mo

    Rent Zestimate®

    Refinance and save

    $3,004/mo

    Est. payment

    Refinancing to a lower rate could help reduce your monthly payments and save thousands over the life of the loan.

    See today's rates

    $3,004/mo

    Est. payment

    Explore your selling options

    Work with a Zillow partner agent

    Leverage their expertise and Zillow's premium Showcase listings to get your home seen by more buyers.

    Get started

    List with your own agent

    Get your home in front of millions of buyers by listing it on Zillow.

    Learn how to do it

    Sell it yourself

    Take full control of how buyers see your home on Zillow by listing For Sale by Owner (FSBO).

    List your home

    What's special

    Rear deckOpen-concept homeSophisticated finishesCovered front porchModern drop lightingVersatile open loftElegant atmosphere
    Experience the finest of downtown living! Step onto the covered front porch and enter through the stylish front door into this inviting open-concept home. Once inside you will appreciate the sophisticated finishes and elegant atmosphere. The Dining Area, accented by modern drop lighting, flows seamlessly into the spacious Family Room. Beyond, you’ll find the chef-inspired Kitchen you’ve been dreaming of. Featuring a large center island, stunning quartz countertops, sleek stainless steel appliances including a smoothtop range with a pot filler, custom cabinetry, and trendy lighting! Further back, the luxurious Owner’s Suite is a peaceful retreat, complete with a chic accent wall, a spacious walk-in closet, and a spa-like bath with intricate patterned tiles, dual vanities, and a rainfall showerhead. The main floor also includes a convenient half bath and laundry room for added ease. Upstairs, the versatile open loft provides endless possibilities, while the generously sized secondary bedrooms have plenty of closet space and share a well-appointed hall bath. Step outside onto the rear deck, perfect for visiting with friends or enjoying the sounds of nature. Experience the peace of mind that comes with owning a brand-new home, complete with a builder’s warranty. Come see how gorgeous this home is for yourself! Active construction site does not allow for showings without scheduled appointments... call today!

    Zillow last checked:

    Listing updated:

    Listed by:

    Cy Bagheri 864-349-7653,

    Carolina Moves, LLC

    Bought with:

    Clint Miller

    Marchant Real Estate Inc.

    Source: Greater Greenville AOR,MLS#: 1548165MLS Logo

    Facts & features

    Interior

    Bedrooms & bathrooms
    • Bedrooms: 4
    • Bathrooms: 3
    • Full bathrooms: 2
    • 1/2 bathrooms: 1
    • Main level bathrooms: 1
    • Main level bedrooms: 1
    Rooms
    • Room types: Laundry, Loft
    Primary bedroom
    • Area: 180
    • Dimensions: 15 x 12
    Bedroom 2
    • Area: 180
    • Dimensions: 15 x 12
    Bedroom 3
    • Area: 165
    • Dimensions: 15 x 11
    Bedroom 4
    • Area: 140
    • Dimensions: 14 x 10
    Primary bathroom
    • Features: Double Sink, Full Bath, Shower Only, Walk-In Closet(s)
    • Level: Main
    Dining room
    • Area: 100
    • Dimensions: 10 x 10
    Family room
    • Area: 208
    • Dimensions: 16 x 13
    Kitchen
    • Area: 140
    • Dimensions: 14 x 10
    Heating
    • Electric, Multi-Units
    Cooling
    • Electric, Multi Units
    Appliances
    • Included: Dishwasher, Disposal, Electric Oven, Microwave, Electric Water Heater
    • Laundry: 1st Floor, Walk-in, Laundry Room
    Features
    • Ceiling Fan(s), Ceiling Smooth, Open Floorplan, Walk-In Closet(s), Countertops – Quartz, Pantry, Pot Filler Faucet
    • Flooring: Ceramic Tile, Luxury Vinyl
    • Windows: Tilt Out Windows, Vinyl/Aluminum Trim, Insulated Windows
    • Basement: None
    • Attic: Pull Down Stairs,Storage
    • Has fireplace: No
    • Fireplace features: None
    Interior area
    • Total structure area: 2,206
    • Total interior livable area: 2,206 sqft

    Property

    Parking
    • Parking features: See Remarks, Driveway, Concrete
    • Has uncovered spaces: Yes
    Features
    • Levels: Two
    • Stories: 2
    • Patio & porch: Deck, Front Porch
    Lot
    • Size: 5,227 Square Feet
    • Dimensions: 39 x 143 x 39 x 143
    • Features: 1/2 Acre or Less
    • Topography: Level
    Details
    • Parcel number: 0112001203700

    Construction

    Type & style
    • Home type: SingleFamily
    • Architectural style: Traditional,Craftsman
    • Property subtype: Single Family Residence, Residential
    Materials
    • Hardboard Siding
    • Foundation: Crawl Space
    • Roof: Architectural
    Condition
    • Under Construction
    • New construction: Yes
    • Year built: 2025
    Details
    • Builder name: Latour Homes

    Utilities & green energy

    • Sewer: Public Sewer
    • Water: Public
    • Utilities for property: Cable Available

    Community & HOA

    Community
    • Features: None
    • Security: Smoke Detector(s)
    • Subdivision: Downtown
    HOA
    • Has HOA: No
    • Services included: None
    Location
    • Region: Greenville

    Financial & listing details

    • Price per square foot: $235/sqft
    • Tax assessed value: $15,000
    • Annual tax amount: $210
    • Date on market: 2/14/2025

    Price history

    DateEventPrice
    6/17/2025Sold$517,500-1.4%$235/sqft
    Source: Greater Greenville AOR #1548165 Report a problem
    5/9/2025Contingent$525,000$238/sqft
    Source: Greater Greenville AOR #1548165 Report a problem
    2/14/2025Listed for sale$525,000+250%$238/sqft
    Source: Greater Greenville AOR #1548165 Report a problem
    10/1/2024Sold$150,000-9.1%$68/sqft
    Source: Greater Greenville AOR #1536335 Report a problem
    9/15/2024Pending sale$165,000$75/sqft
    Source: Greater Greenville AOR #1536335 Report a problem
    8/30/2024Listed for sale$165,000$75/sqft
    Source: Greater Greenville AOR #1536335 Report a problem

    Public tax history

    YearProperty taxesTax assessment
    2024$210 -0.2%$6,900
    2023$211 +3.2%$6,900
    2022$204 -17.6%$6,900
    2021$248 -1.3%$6,900 +15%
    2020$251 +1.7%$6,000
    2019$247 +11%$6,000
    2018$222 $6,000 +1566.7%
    2017$222 +0.8%$360 -94%
    2016$221 +10%$6,000
    2015$201 $6,000 +0.8%
    2014$201 +16.2%$5,951
    2013$173 +3.2%$5,951
    2012$167 +1.3%--
    2011$165 +1.1%--
    2010$163 --
    2009-- --
    2008-- --
    2007-- --
    2006-- --
    2005-- --
    2004-- --
    2003-- --
    2002-- --
    2001-- --
    2000-- --
    Find assessor info on the county website

    Neighborhood: Sterling

    Nearby schools

    GreatSchools rating
    Schools provided by the listing agent
    • Elementary: Hollis
    • Middle: Sevier
    • High: Greenville

    Source: Greater Greenville AOR. This data may not be complete. We recommend contacting the local school district to confirm school assignments for this home.

    Get a cash offer in 3 minutes
    Find out how much your home could sell for in as little as 3 minutes with a no-obligation cash offer.
    Estimated market value
    $522,700
    Get a cash offer in 3 minutes
    Find out how much your home could sell for in as little as 3 minutes with a no-obligation cash offer.
    Estimated market value
    $522,700