***Hot new price - the number everyone's been waiting for just arrived.*** Welcome to a home where everyday living feels a little more like a getaway. Ideally situated less than a mile from Little River Marina and the public boat ramps at Lake Allatoona, this property offers effortless access to boating, paddleboarding, fishing, and sunset strolls by the water-bringing lake life right to your doorstep. Tucked within the Port Victoria community with no HOA, you'll enjoy the freedom to truly make this space your own, all while being conveniently located near Towne Lake, Sixes Road, local trails and greenways, downtown Woodstock dining, and quick access to I-575 and I-75. Inside, the layout is both functional and inviting. The main-level primary suite offers a private retreat, while upstairs you'll find two additional bedrooms and a full bath-perfect for family, guests, or a home office. The basement provides flexible space ideal for a gym, workshop, or creative studio, adapting easily to your needs. An oversized garage ensures plenty of room for vehicles, storage, and all your lake-day essentials. Freshly painted and ready for personal touches, the home sits on a generous 1.28-acre lot, offering space to breathe, entertain, and enjoy the outdoors. The fenced backyard and expansive deck create the perfect setting for gatherings or quiet evenings under the stars. A detached shed adds even more versatility, ideal as a studio, hobby space, or private retreat. If you've been searching for a home that combines space, flexibility, and a relaxed lake lifestyle, this one delivers.
Closed
$399,000
309 Mariner Cir, Woodstock, GA 30189
3beds
2,933sqft
Single Family Residence
Built in 1986
1.28 Acres Lot
$396,600 Zestimate®
$136/sqft
$2,746 Estimated rent
Home value
$396,600
$377,000 - $416,000
$2,746/mo
Zestimate® history
Owner options
List your home for rent
$2,746/mo
Rent Zestimate®
Find your next renter with Zillow Rental Manager. Plus, with online applications, you can quickly screen prospective tenants – for free.
$2,746/mo
Rent Zestimate®
Refinance and save
$2,431/mo
Est. payment
Refinancing to a lower rate could help reduce your monthly payments and save thousands over the life of the loan.
$2,431/mo
Est. payment
Explore your selling options
Work with a Zillow partner agent
Leverage their expertise and Zillow's premium Showcase listings to get your home seen by more buyers.
Get startedList with your own agent
Get your home in front of millions of buyers by listing it on Zillow.
Learn how to do itSell it yourself
Take full control of how buyers see your home on Zillow by listing For Sale by Owner (FSBO).
List your homeWhat's special
Fenced backyardFreshly painted
Zillow last checked:
Listing updated:
Listed by:
Lauren Zgutowicz Lauren.Z@compass.com,
Compass
Bought with:
Mary K McMath, 252446
Keller Williams Realty Atlanta North
Source: GAMLS,MLS#: 10735886
Facts & features
Interior
Bedrooms & bathrooms
- Bedrooms: 3
- Bathrooms: 3
- Full bathrooms: 2
- 1/2 bathrooms: 1
- Main level bathrooms: 1
- Main level bedrooms: 1
Rooms
- Room types: Bonus Room, Exercise Room, Foyer, Laundry
Dining room
- Features: Dining Rm/Living Rm Combo
Kitchen
- Features: Breakfast Area, Country Kitchen
Heating
- Forced Air
Cooling
- Central Air
Appliances
- Included: Cooktop, Microwave, Oven/Range (Combo)
- Laundry: Laundry Closet
Features
- Double Vanity, Master On Main Level, Roommate Plan, Tile Bath
- Flooring: Tile, Hardwood, Vinyl
- Basement: Unfinished,Exterior Entry,Interior Entry
- Number of fireplaces: 1
- Fireplace features: Family Room
- Common walls with other units/homes: No Common Walls
Interior area
- Total structure area: 2,933
- Total interior livable area: 2,933 sqft
- Finished area above ground: 1,755
- Finished area below ground: 1,178
Property
Parking
- Total spaces: 2
- Parking features: Attached, Garage, Garage Door Opener
- Has attached garage: Yes
Accessibility
- Accessibility features: Other
Features
- Levels: Three Or More
- Stories: 3
- Patio & porch: Deck
- Exterior features: Other
- Fencing: Back Yard,Wood
Lot
- Size: 1.28 Acres
- Features: Sloped, Private
- Residential vegetation: Grassed, Partially Wooded
Details
- Additional structures: Outbuilding, Shed(s), Workshop
- Parcel number: 21N09 398
Construction
Type & style
- Home type: SingleFamily
- Architectural style: Ranch
- Property subtype: Single Family Residence
Materials
- Other
- Foundation: Slab
- Roof: Composition
Condition
- Resale
- New construction: No
- Year built: 1986
Utilities & green energy
- Electric: 220 Volts
- Sewer: Septic Tank
- Water: Public
- Utilities for property: Cable Available, Electricity Available, Phone Available, High Speed Internet
Community & HOA
Community
- Features: Lake, Park, Street Lights, Near Shopping
- Subdivision: Port Victoria
HOA
- Has HOA: No
- Services included: None
Location
- Region: Woodstock
Financial & listing details
- Price per square foot: $136/sqft
- Tax assessed value: $375,040
- Annual tax amount: $3,377
- Date on market: 4/17/2026
- Cumulative days on market: 108 days
- Listing agreement: Exclusive Agency
- Listing terms: Cash,Conventional,FHA,VA Loan
- Electric utility on property: Yes
Price history
| Date | Event | Price |
|---|---|---|
| 8/11/2026 | Sold | $399,000$136/sqft |
Source:  GAMLS #10735886 Report a problem GAMLS #10735886 Report a problem | ||
| 8/3/2026 | Pending sale | $399,000$136/sqft |
Source: GAMLS #10735886 Report a problem | ||
| 7/2/2026 | Price change | $399,000-4.9%$136/sqft |
Source: GAMLS #10735886 Report a problem | ||
| 6/18/2026 | Price change | $419,7000%$143/sqft |
Source: GAMLS #10735886 Report a problem | ||
| 6/4/2026 | Price change | $419,8000%$143/sqft |
Source: GAMLS #10735886 Report a problem | ||
| 5/20/2026 | Price change | $419,9000%$143/sqft |
Source: GAMLS #10735886 Report a problem | ||
| 4/17/2026 | Listed for sale | $419,999-1.2%$143/sqft |
Source: GAMLS #10735886 Report a problem | ||
| 4/17/2026 | Listing removed | $424,900$145/sqft |
Source: GAMLS #10687335 Report a problem | ||
| 4/9/2026 | Price change | $424,9000%$145/sqft |
Source: GAMLS #10687335 Report a problem | ||
| 2/25/2026 | Price change | $425,000-2.3%$145/sqft |
Source: GAMLS #10687335 Report a problem | ||
| 2/7/2026 | Listed for sale | $435,000+341.6%$148/sqft |
Source: GAMLS #10687335 Report a problem | ||
| 11/22/1995 | Sold | $98,500$34/sqft |
Source: Public Record Report a problem | ||
Public tax history
| Year | Property taxes | Tax assessment |
|---|---|---|
| 2025 | $3,375 +8.4% | $150,016 +10.6% |
| 2024 | $3,115 -2.4% | $135,616 -2.1% |
| 2023 | $3,192 +23.7% | $138,500 +26.2% |
| 2022 | $2,580 +11.5% | $109,780 +23.4% |
| 2021 | $2,314 +9.1% | $88,980 +10.4% |
| 2020 | $2,122 +15% | $80,620 +17.3% |
| 2019 | $1,846 +4.1% | $68,720 -57.8% |
| 2018 | $1,773 -0.9% | $163,000 -0.2% |
| 2017 | $1,789 +3.6% | $163,300 +5.5% |
| 2016 | $1,726 | $154,800 +11.2% |
| 2015 | $1,726 +24.7% | $139,200 +13% |
| 2014 | $1,384 +13% | $123,200 +14.2% |
| 2013 | $1,224 -8.7% | $107,900 -7.9% |
| 2012 | $1,340 -6.1% | $117,200 -8.2% |
| 2011 | $1,427 -5.7% | $127,700 +130% |
| 2010 | $1,514 +0.7% | $55,520 -4.8% |
| 2009 | $1,504 +14.4% | $58,320 -3.3% |
| 2008 | $1,315 -1.4% | $60,280 -1.1% |
| 2007 | $1,334 -0.1% | $60,960 +2.1% |
| 2006 | $1,335 +11.9% | $59,680 +9.5% |
| 2005 | $1,194 | $54,480 -60% |
| 2004 | -- | $136,100 +6% |
| 2003 | -- | $128,400 +155.4% |
| 2002 | $1,056 -4.2% | $50,280 +3.2% |
| 2001 | $1,103 | $48,720 +3.7% |
| 2000 | -- | $46,960 +11.2% |
| 1999 | $1,101 | $42,240 |
Find assessor info on the county website
Neighborhood: 30189
Nearby homes
- $404,6003 bd2 ba-- sqft311 Mariner Cir, Woodstock, GA 30189Off Market

- $448,0004 bd4 ba3.5k sqft307 Mariner Cir, Woodstock, GA 30189Sold
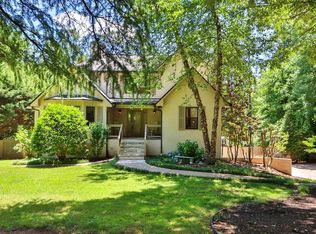
- $383,0003 bd3 ba1.7k sqft308 Mariner Cir, Woodstock, GA 30189Off Market
- $450,8003 bd2 ba2.6k sqft313 Mariner Cir, Woodstock, GA 30189Off Market
- $461,9004 bd2 ba1.7k sqft310 Mariner Cir, Woodstock, GA 30189Off Market
- $538,800-- bd-- ba3.2k sqft6779 Bells Ferry Rd, Woodstock, GA 30189Off Market
- $455,0004 bd3 ba2k sqft305 Mariner Cir, Woodstock, GA 30189Sold
- $425,0004 bd2 ba2.2k sqft306 Mariner Cir, Woodstock, GA 30189Sold
Nearby schools
GreatSchools rating
- 7/10Boston Elementary SchoolGrades: PK-5Distance: 1.5 mi
- 7/10E.T. Booth Middle SchoolGrades: 6-8Distance: 2.8 mi
- 7/10Etowah High SchoolGrades: 9-12Distance: 2.9 mi
Schools provided by the listing agent
- Elementary: Boston
- Middle: Booth
- High: Etowah
Source: GAMLS. This data may not be complete. We recommend contacting the local school district to confirm school assignments for this home.
Get a cash offer in 3 minutes
Find out how much your home could sell for in as little as 3 minutes with a no-obligation cash offer.
Estimated market value
$396,600
Get a cash offer in 3 minutes
Find out how much your home could sell for in as little as 3 minutes with a no-obligation cash offer.
Estimated market value
$396,600
- Georgia
- Cherokee County
- Woodstock
- 30189
- 309 Mariner Cir
Nearby cities
Nearby zip codes
Other Woodstock Topics
