Skip main navigation
Sold for $2,700,000
Street View
  • $2,700,000

    309 Matthews Ln, Newtown, PA 18940

    5beds
    9,677sqft
    Single Family Residence
    Built in 2010
    2.11 Acres Lot
    $2,784,100 Zestimate®
    $279/sqft
    $7,935 Estimated rent

    Home value

    $2,784,100

    $2.59M - $2.98M

    $7,935/mo

    Zestimate® history
    Loading
    Loading...

    Owner options

    List your home for rent

    $7,935/mo

    Rent Zestimate®

    Find your next renter with Zillow Rental Manager. Plus, with online applications, you can quickly screen prospective tenants – for free.

    Learn more

    $7,935/mo

    Rent Zestimate®

    Refinance and save

    $16,891/mo

    Est. payment

    Refinancing to a lower rate could help reduce your monthly payments and save thousands over the life of the loan.

    See today's rates

    $16,891/mo

    Est. payment

    Explore your selling options

    Work with a Zillow partner agent

    Leverage their expertise and Zillow's premium Showcase listings to get your home seen by more buyers.

    Get started

    List with your own agent

    Get your home in front of millions of buyers by listing it on Zillow.

    Learn how to do it

    Sell it yourself

    Take full control of how buyers see your home on Zillow by listing For Sale by Owner (FSBO).

    List your home

    What's special

    Wood-burning fireplaceFinished walk-up lower levelMulti-level paver patioBuilt-in grillOutdoor speakersSpacious gourmet kitchenMudroom with built-in cubbies
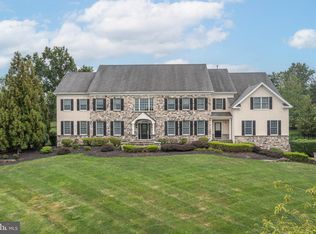
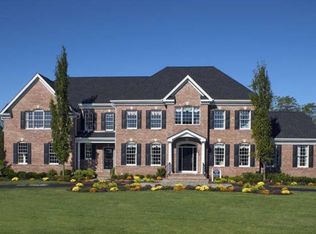
    This distinguished home in Matthews Ridge presents an exceptional opportunity, offering over $800,000 in structural upgrades. The stately exterior features a combination of brick and beaded siding. Inside, the open and expansive floor plan is highlighted by 10-foot ceilings on the first floor and 9-foot ceilings upstairs, enhancing the sense of grandeur throughout. Situated on a premium lot exceeding two acres, the property includes an expanded two-story Great Room, an enlarged Conservatory with a bar and a Bonus Room above, and a spacious Gourmet Kitchen equipped with a serving bar—ideal for entertaining. Functional amenities include a Mudroom with built-in cubbies for storage, and five bedrooms on the second floor, each appointed with a private full bath. Additional features comprise a chandelier lift and a four-car garage with wonderfully high ceilings to accommodate car lifts or extra storage needs. The finished walk-up Lower Level offers further expanded living space with a bar, bonus room, and full bath. Outdoors, the extensive multi-level paver patio features a built-in grill, outdoor speakers, multiple seating areas along the home's length, and a wood-burning fireplace—perfect for hosting gatherings or recreational activities within the completely fenced, 375-foot-long backyard. This picturesque community has the added advantage of no homeowner's association. Residents benefit from the convenient location in Wrightstown Township, which provides lower taxes and access to Sol Feinstone Elementary within the highly desired Council Rock School District.

    Zillow last checked:

    Listing updated:

    Listed by:

    Gina Spaziano 484-213-0717,

    Gina Spaziano Real Estate & Concierge Services,

    Co-Listing Agent: Justin Lucci 215-499-0796,

    Gina Spaziano Real Estate & Concierge Services

    Bought with:

    Devon LeCompte, RM425518

    LeCompte Realty

    Source: Bright MLS,MLS#: PABU2104502MLS Logo

    Facts & features

    Interior

    Bedrooms & bathrooms
    • Bedrooms: 5
    • Bathrooms: 7
    • Full bathrooms: 6
    • 1/2 bathrooms: 1
    • Main level bathrooms: 1
    Basement
    • Area: 2000
    Heating
    • Forced Air, Propane
    Cooling
    • Central Air, Electric
    Appliances
    • Included: Water Heater
    • Laundry: Main Level
    Features
    • Additional Stairway, Attic, Bar, Breakfast Area, Soaking Tub, Built-in Features, Butlers Pantry, Combination Dining/Living, Combination Kitchen/Dining, Combination Kitchen/Living, Crown Molding, Dining Area, Family Room Off Kitchen, Open Floorplan, Formal/Separate Dining Room, Eat-in Kitchen, Kitchen - Gourmet, Kitchen Island, Kitchen - Table Space, Pantry, Primary Bath(s), Recessed Lighting, Upgraded Countertops, Walk-In Closet(s)
    • Flooring: Wood
    • Windows: Window Treatments
    • Basement: Finished,Interior Entry,Exterior Entry,Walk-Out Access
    • Number of fireplaces: 1
    • Fireplace features: Gas/Propane
    Interior area
    • Total structure area: 9,677
    • Total interior livable area: 9,677 sqft
    • Finished area above ground: 7,677
    • Finished area below ground: 2,000

    Property

    Parking
    • Total spaces: 4
    • Parking features: Garage Faces Side, Storage, Oversized, Inside Entrance, Attached
    • Attached garage spaces: 4
    Accessibility
    • Accessibility features: None
    Features
    • Levels: Two
    • Stories: 2
    • Patio & porch: Patio, Terrace
    • Exterior features: Extensive Hardscape, Lighting, Barbecue
    • Pool features: None
    • Has view: Yes
    • View description: Garden
    Lot
    • Size: 2.11 Acres
    Details
    • Additional structures: Above Grade, Below Grade
    • Parcel number: 53012071013
    • Zoning: CM
    • Special conditions: Standard

    Construction

    Type & style
    • Home type: SingleFamily
    • Architectural style: Other
    • Property subtype: Single Family Residence
    Materials
    • Frame
    • Foundation: Other
    Condition
    • New construction: No
    • Year built: 2010

    Utilities & green energy

    • Sewer: Community Septic Tank
    • Water: Well

    Community & neighborhood

    Security
    • Security features: Fire Sprinkler System
    Location
    • Region: Newtown
    • Subdivision: Matthews Ridge
    • Municipality: WRIGHTSTOWN TWP

    Other

    Other facts
    • Listing agreement: Exclusive Right To Sell
    • Ownership: Fee Simple

    Price history

    DateEventPrice
    1/8/2026Sold$2,700,000-3.4%$279/sqft
    Source: Bright MLS #PABU2104502 Report a problem
    12/1/2025Pending sale$2,795,000$289/sqft
    Source: Bright MLS #PABU2104502 Report a problem
    11/9/2025Contingent$2,795,000$289/sqft
    Source: Bright MLS #PABU2104502 Report a problem
    10/18/2025Listed for sale$2,795,000+90.7%$289/sqft
    Source: Bright MLS #PABU2104502 Report a problem
    6/22/2010Sold$1,465,388$151/sqft
    Source: Public Record Report a problem

    Public tax history

    YearProperty taxesTax assessment
    2025$23,366 +0.8%$128,580
    2024$23,173 +6.5%$128,580
    2023$21,749 +1%$128,580
    2022$21,536 +1.6%$128,580
    2021$21,202 +2.4%$128,580
    2020$20,699 +4.3%$128,580
    2018$19,851 +4.1%$128,580
    2017$19,068 $128,580
    2016$19,068 $128,580
    2015-- $128,580
    2014-- $128,580
    2013-- $128,580
    2012-- $128,580
    2011-- $128,580 +993.4%
    2010-- $11,760
    2009-- $11,760
    2008-- $11,760
    2007-- $11,760

    Find assessor info on the county website

    Neighborhood: 18940

    Nearby schools

    GreatSchools rating
    Schools provided by the listing agent
    • Elementary: Sol Feinstone
    • District: Council Rock

    Source: Bright MLS. This data may not be complete. We recommend contacting the local school district to confirm school assignments for this home.

    Get a cash offer in 3 minutes
    Find out how much your home could sell for in as little as 3 minutes with a no-obligation cash offer.
    Estimated market value
    $2,784,100
    Get a cash offer in 3 minutes
    Find out how much your home could sell for in as little as 3 minutes with a no-obligation cash offer.
    Estimated market value
    $2,784,100