Skip main navigation
Closed
  • $725,000

    309 McKennell Dr #A, Nashville, TN 37206

    4beds
    2,249sqft
    Horizontal Property Regime - Detached, Residential
    Built in 2014
    1,306 Square Feet Lot
    $725,000 Zestimate®
    $322/sqft
    $3,422 Estimated rent

    Home value

    $725,000

    $689,000 - $761,000

    $3,422/mo

    Zestimate® history
    Loading
    Loading...

    Owner options

    List your home for rent

    $3,422/mo

    Rent Zestimate®

    Find your next renter with Zillow Rental Manager. Plus, with online applications, you can quickly screen prospective tenants – for free.

    Learn more

    $3,422/mo

    Rent Zestimate®

    Refinance and save

    $4,252/mo

    Est. payment

    Refinancing to a lower rate could help reduce your monthly payments and save thousands over the life of the loan.

    See today's rates

    $4,252/mo

    Est. payment

    Explore your selling options

    Work with a Zillow partner agent

    Leverage their expertise and Zillow's premium Showcase listings to get your home seen by more buyers.

    Get started

    List with your own agent

    Get your home in front of millions of buyers by listing it on Zillow.

    Learn how to do it

    Sell it yourself

    Take full control of how buyers see your home on Zillow by listing For Sale by Owner (FSBO).

    List your home

    What's special

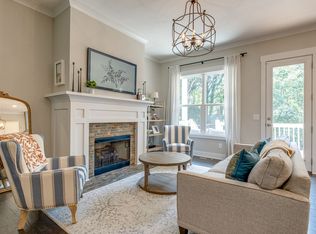
    Welcome to 309A McKennell Dr—an inviting home in one of East Nashville’s most desirable pockets just off Riverside Drive. Moments from neighborhood favorites like Rosepepper Cantina, Ladybird Taco, and the trails of Shelby Bottoms Park, this location offers the best of the East side lifestyle. Inside, a bright, open floor plan with 10’ ceilings creates an easy, comfortable flow for both everyday living and entertaining. Enjoy your morning coffee from the covered front porch overlooking the fenced yard, or unwind on the expansive back deck, privately framed by mature trees. A rare oversized 2-car garage and additional enclosed storage add real functionality, while thoughtful finishes throughout make the home feel polished and move-in ready. Well-located, spacious, and easy to love—this is East Nashville living at its best.

    Zillow last checked:

    Listing updated:

    Listed by:

    Aaron Joyce 615-579-0054,

    Compass Tennessee, LLC

    Bought with:

    Jordan Tarajano, 360582

    Coldwell Banker Southern Realty

    Victoria Tarajano, 321806

    Coldwell Banker Southern Realty

    Source: RealTracs MLS as distributed by MLS GRID,MLS#: 3207902MLS Logo

    Facts & features

    Interior

    Bedrooms & bathrooms
    • Bedrooms: 4
    • Bathrooms: 4
    • Full bathrooms: 2
    • 1/2 bathrooms: 2
    • Main level bedrooms: 1
    Bedroom 1
    • Features: Suite
    • Level: Suite
    • Area: 255 Square Feet
    • Dimensions: 17x15
    Bedroom 2
    • Features: Extra Large Closet
    • Level: Extra Large Closet
    • Area: 143 Square Feet
    • Dimensions: 13x11
    Bedroom 3
    • Features: Extra Large Closet
    • Level: Extra Large Closet
    • Area: 132 Square Feet
    • Dimensions: 12x11
    Bedroom 4
    • Area: 121 Square Feet
    • Dimensions: 11x11
    Primary bathroom
    • Features: Double Vanity
    • Level: Double Vanity
    Dining room
    • Features: Combination
    • Level: Combination
    • Area: 143 Square Feet
    • Dimensions: 13x11
    Other
    • Features: Workshop
    • Level: Workshop
    Kitchen
    • Area: 192 Square Feet
    • Dimensions: 16x12
    Living room
    • Features: Great Room
    • Level: Great Room
    • Area: 238 Square Feet
    • Dimensions: 17x14
    Recreation room
    • Features: Second Floor
    • Level: Second Floor
    • Area: 195 Square Feet
    • Dimensions: 15x13
    Heating
    • Central
    Cooling
    • Central Air
    Appliances
    • Included: Electric Oven, Gas Range, Dishwasher, Disposal, Dryer, Microwave, Refrigerator, Washer
    • Laundry: Electric Dryer Hookup, Washer Hookup
    Features
    • Air Filter, Ceiling Fan(s), Extra Closets, High Ceilings, Pantry, Walk-In Closet(s), High Speed Internet, Kitchen Island
    • Flooring: Carpet, Wood, Tile
    • Basement: Partial
    Interior area
    • Total structure area: 2,249
    • Total interior livable area: 2,249 sqft
    • Finished area above ground: 2,249

    Property

    Parking
    • Total spaces: 2
    • Parking features: Garage Faces Rear
    • Attached garage spaces: 2
    Features
    • Levels: Two
    • Stories: 2
    • Patio & porch: Porch, Covered, Deck
    Lot
    • Size: 1,306 Square Feet
    Details
    • Parcel number: 072160C00300CO
    • Special conditions: Standard
    • Other equipment: Air Purifier

    Construction

    Type & style
    • Home type: SingleFamily
    • Architectural style: Contemporary
    • Property subtype: Horizontal Property Regime - Detached, Residential
    Materials
    • Hardboard Siding
    • Roof: Shingle
    Condition
    • New construction: No
    • Year built: 2014

    Utilities & green energy

    • Sewer: Public Sewer
    • Water: Public
    • Utilities for property: Water Available

    Community & HOA

    Community
    • Security: Smoke Detector(s)
    • Subdivision: Mckennell Drive Townhomes
    HOA
    • Has HOA: No
    Location
    • Region: Nashville

    Financial & listing details

    • Price per square foot: $322/sqft
    • Annual tax amount: $5,278
    • Date on market: 5/12/2026

    Price history

    DateEventPrice
    7/17/2026Sold$725,000$322/sqft
    Source: RealTracs MLS as distributed by MLS GRID #3207902 Report a problem
    6/30/2026Pending sale$725,000$322/sqft
    Source: RealTracs MLS as distributed by MLS GRID #3207902 Report a problem
    6/15/2026Contingent$725,000$322/sqft
    Source: RealTracs MLS as distributed by MLS GRID #3207902 Report a problem
    5/15/2026Listed for sale$725,000$322/sqft
    Source: RealTracs MLS as distributed by MLS GRID #3207902 Report a problem

    Public tax history

    Tax history is unavailable.

    Neighborhood: Porter Heights

    Nearby schools

    GreatSchools rating
    Schools provided by the listing agent
    • Elementary: Rosebank Elementary
    • Middle: Stratford STEM Magnet School Lower Campus
    • High: Stratford STEM Magnet School Upper Campus

    Source: RealTracs MLS as distributed by MLS GRID. This data may not be complete. We recommend contacting the local school district to confirm school assignments for this home.

    Get a cash offer in 3 minutes
    Find out how much your home could sell for in as little as 3 minutes with a no-obligation cash offer.
    Estimated market value
    $725,000
    Get a cash offer in 3 minutes
    Find out how much your home could sell for in as little as 3 minutes with a no-obligation cash offer.
    Estimated market value
    $725,000