Skip main navigation
Sold for $595,000
  • $595,000

    309 Meadow View Ln, Lansdale, PA 19446

    4beds
    3,944sqft
    Townhouse
    Built in 2000
    3,276 Square Feet Lot
    $692,400 Zestimate®
    $151/sqft
    $3,989 Estimated rent

    Home value

    $692,400

    $658,000 - $734,000

    $3,989/mo

    Zestimate® history
    Loading
    Loading...

    Owner options

    List your home for rent

    $3,989/mo

    Rent Zestimate®

    Find your next renter with Zillow Rental Manager. Plus, with online applications, you can quickly screen prospective tenants – for free.

    Learn more

    $3,989/mo

    Rent Zestimate®

    Refinance and save

    $4,149/mo

    Est. payment

    Refinancing to a lower rate could help reduce your monthly payments and save thousands over the life of the loan.

    See today's rates

    $4,149/mo

    Est. payment

    Explore your selling options

    Work with a Zillow partner agent

    Leverage their expertise and Zillow's premium Showcase listings to get your home seen by more buyers.

    Get started

    List with your own agent

    Get your home in front of millions of buyers by listing it on Zillow.

    Learn how to do it

    Sell it yourself

    Take full control of how buyers see your home on Zillow by listing For Sale by Owner (FSBO).

    List your home

    What's special

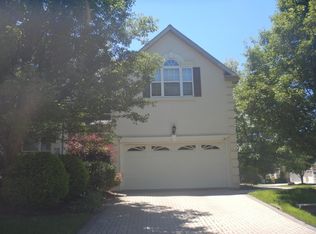
    Bursting with character and exuding timeless charm, this immaculate end-unit carriage-house in a gated Lansdale community is a must-see! Brick pavers, manicured landscaping, and towering trees line the path leading to its private side entry. As you step into the grand foyer, be impressed by a stunning interior combining soaring ceilings and neutral tones elevated by refined millwork. Updated wood flooring gives way to soft carpet in the living room that accompanies you with a stately two-sided fireplace and an arched built-in bookshelf. Seamlessly flow into the adjacent family room that basks in ample natural light through numerous windows and glass sliders. Gatherings are made intimate in the chandelier-lit dining area and the breakfast nook overlooking the lush outdoor surroundings. Delight the avid cook in the gorgeous kitchen with a suite of premium stainless steel appliances, stylish cabinetry, and a butcher block island with seating under pendant lights. Vaulted ceilings expand the comfortable proportions of the bedrooms that treat you to ample storage for your wardrobe. Multiple walk-in closets, a sitting area with treetop views, and a luxurious ensuite with a soaking tub transform your primary suite into the ultimate relaxation spot after a tiring day. On the third level, another bedroom with skylights, carpet, and its own full bath can serve as guest accommodations or a home office. Ideally designed for entertaining, the fully finished basement features a bar with a beverage fridge and floating shelves. In addition, it comes with a flex room you can convert into a workout space. Bonus perks include an attached 2-car garage. Ready to live the enviable lifestyle most only dream of? Come for a tour before somebody else does!

    Zillow last checked:

    Listing updated:

    Listed by:

    Scott Kelley 215-740-2495,

    American Foursquare Realty LLC

    Bought with:

    Rayme Rempfer, RS367526

    BHHS Fox & Roach-Media

    Source: Bright MLS,MLS#: PAMC2086776MLS Logo

    Facts & features

    Interior

    Bedrooms & bathrooms
    • Bedrooms: 4
    • Bathrooms: 4
    • Full bathrooms: 3
    • 1/2 bathrooms: 1
    • Main level bathrooms: 1
    Basement
    • Area: 500
    Heating
    • Forced Air, Zoned, Natural Gas
    Cooling
    • Central Air, Electric
    Appliances
    • Included: Cooktop, Oven, Dishwasher, Disposal, Microwave, Gas Water Heater
    • Laundry: Upper Level
    Features
    • Primary Bath(s), Kitchen Island, Butlers Pantry, Ceiling Fan(s), Central Vacuum, Bathroom - Stall Shower, Dining Area, Cathedral Ceiling(s), 9'+ Ceilings, High Ceilings
    • Flooring: Wood, Carpet, Tile/Brick
    • Windows: Bay/Bow, Skylight(s)
    • Basement: Full,Finished
    • Number of fireplaces: 1
    • Fireplace features: Gas/Propane
    Interior area
    • Total structure area: 3,944
    • Total interior livable area: 3,944 sqft
    • Finished area above ground: 3,444
    • Finished area below ground: 500

    Property

    Parking
    • Total spaces: 2
    • Parking features: Inside Entrance, Garage Door Opener, Driveway, Attached, Other
    • Attached garage spaces: 2
    • Has uncovered spaces: Yes
    Accessibility
    • Accessibility features: None
    Features
    • Levels: Two
    • Stories: 2
    • Patio & porch: Deck, Patio
    • Exterior features: Sidewalks, Street Lights, Tennis Court(s), Play Equipment, Lighting
    • Pool features: None
    Lot
    • Size: 3,276 sqft
    • Dimensions: 42.00 x 78.00
    • Features: Level, Wooded, Front Yard, Rear Yard, SideYard(s)
    Details
    • Additional structures: Above Grade, Below Grade
    • Parcel number: 670002138045
    • Zoning: AGR
    • Special conditions: Standard

    Construction

    Type & style
    • Home type: Townhouse
    • Architectural style: Carriage House
    • Property subtype: Townhouse
    Materials
    • Stucco, Stone
    • Foundation: Concrete Perimeter
    • Roof: Shingle
    Condition
    • New construction: No
    • Year built: 2000

    Utilities & green energy

    • Electric: Underground, 200+ Amp Service, Circuit Breakers
    • Sewer: Public Sewer
    • Water: Public
    • Utilities for property: Cable Connected

    Community & neighborhood

    Security
    • Security features: Security System, Fire Sprinkler System
    Location
    • Region: Lansdale
    • Subdivision: Center Point Farm
    • Municipality: WORCESTER TWP

    HOA & financial

    HOA
    • Has HOA: Yes
    • HOA fee: $335 monthly
    • Amenities included: Tennis Court(s), Tot Lots/Playground
    • Services included: Common Area Maintenance, Maintenance Structure, Maintenance Grounds, Snow Removal, Trash, Health Club, All Ground Fee, Management
    • Association name: CENTER POINT FARMS

    Other

    Other facts
    • Listing agreement: Exclusive Right To Sell
    • Listing terms: Conventional,VA Loan,FHA 203(b)
    • Ownership: Fee Simple

    Price history

    DateEventPrice
    12/8/2023Sold$595,000$151/sqft
    Source: Bright MLS #PAMC2086776 Report a problem
    12/4/2023Pending sale$595,000$151/sqft
    Source: Bright MLS #PAMC2086776 Report a problem
    11/7/2023Contingent$595,000$151/sqft
    Source: Bright MLS #PAMC2086776 Report a problem
    10/23/2023Listed for sale$595,000+6.3%$151/sqft
    Source: Bright MLS #PAMC2086776 Report a problem
    6/3/2022Sold$560,000+14.3%$142/sqft
    Source: Bright MLS #PAMC2034926 Report a problem
    4/24/2022Pending sale$490,000+25.6%$124/sqft
    Source: Bright MLS #PAMC2034926 Report a problem
    9/26/2014Sold$390,000-2.5%$99/sqft
    Source: Public Record Report a problem
    7/10/2014Listed for sale$399,900-6.5%$101/sqft
    Source: Berkshire Hathaway HomeServices Fox & Roach, Realtors #6420697 Report a problem
    10/1/2012Listing removed$427,900$108/sqft
    Source: Prudential Fox and Roach #6069658 Report a problem
    6/16/2012Listed for sale$427,900+29.3%$108/sqft
    Source: RealEstateShows.com #6069658 Report a problem
    1/18/2001Sold$330,930$84/sqft
    Source: Public Record Report a problem

    Public tax history

    YearProperty taxesTax assessment
    2025$9,417 +5.6%$238,840
    2024$8,915 $238,840
    2023$8,915 +4.8%$238,840
    2022$8,509 +2%$238,840
    2021$8,341 +1.9%$238,840
    2020$8,187 +1%$238,840
    2019$8,106 +1.7%$238,840
    2018$7,967 +3.4%$238,840
    2017$7,702 +2.7%$238,840
    2016$7,502 +1%$238,840
    2015$7,429 +1.9%$238,840
    2014$7,292 +1.7%$238,840
    2013$7,173 +1.7%$238,840
    2012$7,051 +4.2%$238,840
    2011$6,766 +5%$238,840
    2010$6,445 +3.5%$238,840
    2009$6,228 +3.5%$238,840
    2008$6,018 +2.2%--
    2007$5,887 +1.8%--
    2006$5,781 +2.6%--
    2005$5,635 +4.4%--
    2004$5,398 +7.7%--
    2003$5,014 +5.6%--
    2002$4,746 +418.1%--
    2000$916 +2.2%--
    1999$896 --

    Find assessor info on the county website

    Neighborhood: 19446

    Nearby schools

    GreatSchools rating
    Schools provided by the listing agent
    • Elementary: Worcester
    • Middle: Arcola
    • High: Methacton
    • District: Methacton

    Source: Bright MLS. This data may not be complete. We recommend contacting the local school district to confirm school assignments for this home.

    Get a cash offer in 3 minutes
    Find out how much your home could sell for in as little as 3 minutes with a no-obligation cash offer.
    Estimated market value
    $692,400
    Get a cash offer in 3 minutes
    Find out how much your home could sell for in as little as 3 minutes with a no-obligation cash offer.
    Estimated market value
    $692,400