Lovely ''Must See'' 3BR 2Bth ranch in Back Mountain. Features an open concept floor plan, vaulted ceilings, beautifully upgraded kitchen, new quartz countertops & stainless steel appliances. Spacious living room w/ fireplace, dining rm & new lux. vinyl plank flooring throughout. Nice primary BR, WIC & bth w/ a whirlpool tub. Manufactured home on a permanent foundation. Finished LL recreation room, rear deck and oversized built-in garage.
Pending
$259,900
309 Meadowcrest Dr, Trucksville, PA 18708
3beds
2,218sqft
Manufactured Home
Built in 1996
0.34 Acres Lot
$261,200 Zestimate®
$117/sqft
$-- HOA
What's special
Open concept floor planOversized built-in garageRear deckVaulted ceilingsBeautifully upgraded kitchenStainless steel appliancesNew quartz countertops
- 83 days
- 49
- 2
Likely to sell faster than
Zillow last checked:
Listing updated:
Listed by:
Donna Santoroski 570-401-8835,
Lewith & Freeman, Mountaintop 570-474-9801
Source: Luzerne County AOR,MLS#: 26-3107
Facts & features
Interior
Bedrooms & bathrooms
- Bedrooms: 3
- Bathrooms: 2
- Full bathrooms: 2
Primary bedroom
- Description: New Flooring, WIC Closet
- Level: First
- Area: 163.68 Square Feet
- Dimensions: 12.4 x 13.2
Bedroom 2
- Description: New Flooring, Closet
- Level: First
- Area: 130 Square Feet
- Dimensions: 10.4 x 12.5
Bedroom 3
- Description: New Flooring, Closet
- Level: First
- Area: 143.63 Square Feet
- Dimensions: 11.4 x 12.6
Primary bathroom
- Description: Upgraded Bath, Whirlpool Tub
- Level: First
- Area: 60.9 Square Feet
- Dimensions: 7 x 8.69
Full bathroom
- Description: Full Bath
- Level: First
- Area: 45 Square Feet
- Dimensions: 5 x 9
Dining room
- Description: New Vinyl Plank Flooring
- Level: First
- Area: 171.25 Square Feet
- Dimensions: 12.5 x 13.7
Family room
- Description: New Vinyl Plank Flooring, Gas Fireplace
- Level: First
- Area: 202.5 Square Feet
- Dimensions: 12.5 x 16.2
Kitchen
- Description: Quartz Countertops & SS Appliances
- Level: First
- Area: 165.1 Square Feet
- Dimensions: 12.7 x 13
Laundry
- Description: First Floor Laundry
- Level: First
- Area: 28 Square Feet
- Dimensions: 4 x 7
Living room
- Description: New Vinyl Plank Flooring, Vaulted Ceilings
- Level: First
- Area: 212.5 Square Feet
- Dimensions: 12.5 x 17
Recreation room
- Description: Finished LL, New Flooring
- Level: Lower
- Area: 598 Square Feet
- Dimensions: 23 x 26
Heating
- Natural Gas, Forced Air
Cooling
- None
Appliances
- Laundry: Main Level
Features
- Master Downstairs, Ceiling Fan(s), Eat-in Kitchen
- Windows: Skylight(s)
- Number of fireplaces: 1
Interior area
- Total structure area: 2,218
- Total interior livable area: 2,218 sqft
- Finished area above ground: 1,620
- Finished area below ground: 598
Property
Parking
- Total spaces: 1.5
- Parking features: Private
- Garage spaces: 1.5
Features
- Levels: Two
- Patio & porch: Deck
- Has spa: Yes
- Spa features: Bath
Lot
- Size: 0.34 Acres
- Dimensions: 106X143
- Features: Cleared
Details
- Parcel number: 35E9S1005005
- Zoning: Residential
- Zoning description: Residential
Construction
Type & style
- Home type: MobileManufactured
- Architectural style: Raised Ranch
- Property subtype: Manufactured Home
Materials
- Vinyl Siding
- Roof: Composition
Condition
- Very Good
- New construction: No
- Year built: 1996
Utilities & green energy
- Sewer: Public Sewer
- Water: Public, None
Community & HOA
Community
- Subdivision: Meadowcrest
Location
- Region: Trucksville
Financial & listing details
- Price per square foot: $117/sqft
- Tax assessed value: $166,500
- Annual tax amount: $3,494
- Date on market: 6/28/2026
- Inclusions: SS Range, SS Dishwasher
Estimated market value
$261,200
$248,000 - $274,000
Not available
Price history
| Date | Event | Price |
|---|---|---|
| 7/4/2026 | Pending sale | $259,900$117/sqft |
Source: Luzerne County AOR #26-3107 Report a problem | ||
| 6/28/2026 | Listed for sale | $259,900+136.3%$117/sqft |
Source: Luzerne County AOR #26-3107 Report a problem | ||
| 12/4/2000 | Sold | $110,000$50/sqft |
Source: Agent Provided Report a problem | ||
Public tax history
| Year | Property taxes | Tax assessment |
|---|---|---|
| 2023 | $3,494 +0.9% | $166,500 |
| 2022 | $3,464 | $166,500 |
| 2021 | $3,464 +0.9% | $166,500 |
| 2020 | $3,431 | $166,500 |
| 2019 | $3,431 +1% | $166,500 |
| 2018 | $3,398 | $166,500 |
| 2017 | -- | $166,500 |
| 2016 | -- | $166,500 |
| 2015 | $2,757 | $166,500 |
| 2014 | $2,757 | $166,500 |
| 2013 | -- | $166,500 |
| 2012 | -- | $166,500 |
| 2011 | -- | $166,500 |
| 2010 | -- | $166,500 |
| 2009 | -- | $166,500 +2445.9% |
| 2008 | -- | $6,540 |
| 2007 | -- | $6,540 |
| 2006 | -- | $6,540 |
| 2005 | -- | $6,540 |
| 2004 | -- | $6,540 |
| 2003 | -- | $6,540 |
| 2002 | -- | $6,540 |
| 2000 | -- | $6,540 |
Find assessor info on the county website
Monthly payment
Climate risks
Neighborhood: 18708
Similar homes
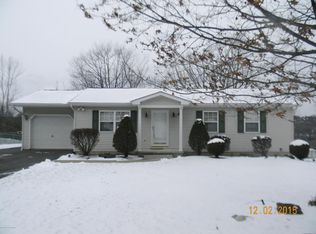
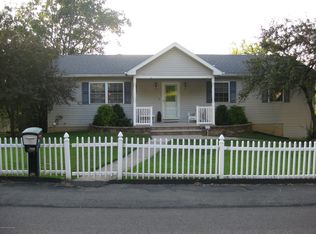
- $285,0004 bd3 ba2.2k sqft34 Fawn Dr, Dallas, PA 18612For Sale By Owner
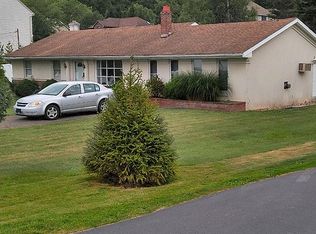
- $275,0003 bd2 ba2.1k sqft2388 State Highway 92, Pittston, PA 18643For Sale
 MLS ID #26-3455, The Christy Bergen Team, Coldwell Banker Town & Country Properties. Luzerne County AOR
 - $284,9003 bd2 ba2.4k sqft1603 Wyoming Ave, Forty Fort, PA 18704For Sale
 MLS ID #26-3345, Roberto Jose Cabrera Pena, Pecora Realtor, P.C.. Luzerne County AOR
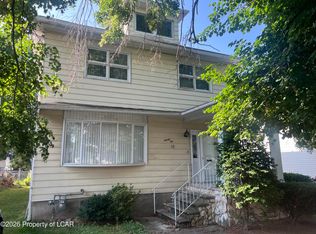
 - $245,9003 bd3 ba1.8k sqft92 2nd Ave, Kingston, PA 18704For Sale
 MLS ID #26-3160, Ron Wilson/JenineFinarelli Team, Century 21 Signature Properties. Luzerne County AOR
 - $284,9003 bd2 ba1.6k sqft1251 Shoemaker Ave, West Wyoming, PA 18644For Sale
 MLS ID #SC263431, Lauren Marinelli, EXP Realty LLC. GSBR as distributed by MLS GRID
