Skip main navigation
Closed
  • $227,500

    309 Melbourne Ave, Akron, OH 44313

    3beds
    1,305sqft
    Single Family Residence
    Built in 1928
    8,250 Square Feet Lot
    $244,200 Zestimate®
    $174/sqft
    $1,600 Estimated rent

    Home value

    $244,200

    $230,000 - $259,000

    $1,600/mo

    Zestimate® history
    Loading
    Loading...

    Owner options

    List your home for rent

    $1,600/mo

    Rent Zestimate®

    Find your next renter with Zillow Rental Manager. Plus, with online applications, you can quickly screen prospective tenants – for free.

    Learn more

    $1,600/mo

    Rent Zestimate®

    Refinance and save

    $1,605/mo

    Est. payment

    Refinancing to a lower rate could help reduce your monthly payments and save thousands over the life of the loan.

    See today's rates

    $1,605/mo

    Est. payment

    Explore your selling options

    Work with a Zillow partner agent

    Leverage their expertise and Zillow's premium Showcase listings to get your home seen by more buyers.

    Get started

    List with your own agent

    Get your home in front of millions of buyers by listing it on Zillow.

    Learn how to do it

    Sell it yourself

    Take full control of how buyers see your home on Zillow by listing For Sale by Owner (FSBO).

    List your home

    What's special

    Spacious bedroomsAdorable french colonialCurb appealCozy main living spaceCrown moldingFormal dining roomWood burning gas-starter fireplace
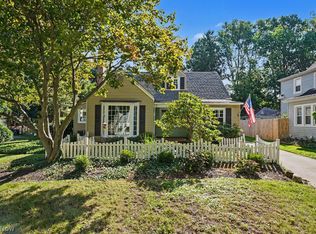
    From the moment you first set eyes on 309 Melbourne Ave, you will be wowed by the curb appeal and charm overflowing from this adorable French colonial nestled in the heart of the desirable Castle Park neighborhood. A stately retaining wall lines the nicely-sized manicured front lawn. Through the welcoming red front door, step inside to admire the beautiful original hardwood floors that lead you into a cozy main living space with a wood burning gas-starter fireplace. Adorned with several newer windows, crown molding, and natural woodwork, this living area extends into a sunroom (perfect for your home office!) and flows into the kitchen by way of a formal dining room. From the kitchen, a hallway with pantry leads you to a powder room and outside to a sizable deck with views of the wooded backyard and access to the detached 2-car garage. Upstairs, you'll find 3 spacious bedrooms and the updated full bath with a tub/shower combo. The full basement provides ample storage space and laundry. Walking distance to parks, schools, Wallhaven, and Highland Square. Now is your chance to make this gem your own!

    Zillow last checked:

    Listing updated:

    Listed by:

    Amanda Carter amanda.carter@theagencyre.com330-990-8405,

    The Agency Cleveland Northcoast,

    Nick Zawitz 440-567-7068,

    The Agency Cleveland Northcoast

    Bought with:

    Bill Lowery, 2017004016

    EXP Realty, LLC.

    Source: MLS Now,MLS#: 5105489MLS LogoOriginating MLS: Akron Cleveland Association of REALTORS

    Facts & features

    Interior

    Bedrooms & bathrooms
    • Bedrooms: 3
    • Bathrooms: 2
    • Full bathrooms: 1
    • 1/2 bathrooms: 1
    • Main level bathrooms: 1
    Bedroom
    • Description: Flooring: Carpet
    • Level: Second
    • Dimensions: 10 x 9
    Bedroom
    • Description: Flooring: Carpet
    • Level: Second
    • Dimensions: 11 x 11
    Bedroom
    • Description: Flooring: Carpet
    • Level: Second
    • Dimensions: 11 x 11
    Bathroom
    • Description: Flooring: Slate
    • Level: Second
    Bathroom
    • Description: Flooring: Hardwood
    • Level: First
    Dining room
    • Description: Flooring: Hardwood
    • Level: First
    • Dimensions: 11 x 10
    Family room
    • Description: Flooring: Hardwood
    • Level: First
    • Dimensions: 23 x 12
    Kitchen
    • Description: Flooring: Hardwood
    • Level: First
    • Dimensions: 12 x 8
    Sunroom
    • Description: Flooring: Hardwood
    • Level: First
    Heating
    • Forced Air, Gas
    Cooling
    • Central Air
    Appliances
    • Laundry: In Basement
    Features
    • Entrance Foyer, Pantry, Natural Woodwork
    • Basement: Full,Sump Pump,Unfinished
    • Number of fireplaces: 1
    • Fireplace features: Gas, Living Room, Wood Burning
    Interior area
    • Total structure area: 1,305
    • Total interior livable area: 1,305 sqft
    • Finished area above ground: 1,305

    Property

    Parking
    • Total spaces: 2
    • Parking features: Concrete, Driveway, Detached, Garage
    • Garage spaces: 2
    Features
    • Levels: Two
    • Stories: 2
    • Patio & porch: Deck
    • Has view: Yes
    • View description: Neighborhood
    Lot
    • Size: 8,250 Square Feet
    • Features: Back Yard, City Lot, Front Yard
    Details
    • Additional structures: Garage(s)
    • Parcel number: 6742776

    Construction

    Type & style
    • Home type: SingleFamily
    • Architectural style: Colonial
    • Property subtype: Single Family Residence
    Materials
    • Vinyl Siding
    • Foundation: Block
    • Roof: Asphalt,Fiberglass
    Condition
    • Year built: 1928

    Utilities & green energy

    • Sewer: Public Sewer
    • Water: Public

    Community & HOA

    Community
    • Subdivision: Castle Park
    HOA
    • Has HOA: No
    Location
    • Region: Akron

    Financial & listing details

    • Price per square foot: $174/sqft
    • Tax assessed value: $170,400
    • Annual tax amount: $3,827
    • Date on market: 3/13/2025
    • Cumulative days on market: 28 days
    • Listing terms: Cash,Conventional,FHA,VA Loan

    Price history

    DateEventPrice
    4/11/2025Pending sale$234,900+3.3%$180/sqft
    Source: MLS Now #5105489 Report a problem
    4/10/2025Sold$227,500-3.2%$174/sqft
    Source: MLS Now #5105489 Report a problem
    3/15/2025Contingent$234,900$180/sqft
    Source: MLS Now #5105489 Report a problem
    9/6/2024Price change$234,900-1.7%$180/sqft
    Source: MLS Now #5064176 Report a problem
    8/22/2024Listed for sale$239,000+36.6%$183/sqft
    Source: MLS Now #5064176 Report a problem
    4/30/2019Sold$175,000$134/sqft
    Source: MLS Now #4077627 Report a problem
    3/16/2019Listed for sale$175,000+15.1%$134/sqft
    Source: RE/MAX Edge Realty #4077627 Report a problem
    1/15/2008Sold$152,000+17.4%$116/sqft
    Source: Public Record Report a problem
    5/28/2003Sold$129,500+7%$99/sqft
    Source: Public Record Report a problem
    9/29/2000Sold$121,000$93/sqft
    Source: Public Record Report a problem

    Public tax history

    YearProperty taxesTax assessment
    2025$3,834 +0.2%$59,640
    2024$3,827 +20.6%$59,640
    2023$3,175 +2.1%$59,640 +30%
    2022$3,108 -0.1%$45,861
    2021$3,111 $45,861
    2020-- $45,861 +14.8%
    2019$2,943 +1.4%$39,939 0%
    2018$2,903 -4.7%$39,940
    2017$3,047 $39,940
    2016$3,047 $39,940
    2015$3,047 +0.8%$39,940
    2014$3,024 +2.3%$39,940 +0.4%
    2013$2,955 +0.7%$39,800
    2012$2,935 +19.9%$39,800 +0%
    2011$2,448 +0.6%$39,799 -4.2%
    2010$2,434 $41,528
    2009-- $41,528
    2008$2,508 +1.5%$41,528 -3.3%
    2007$2,471 +0.7%$42,956
    2006$2,453 +18.7%$42,956
    2005$2,066 $42,956 +10.8%
    2004-- $38,752
    2003$1,886 -0.7%$38,752
    2002$1,899 +7.9%$38,752 +19.6%
    2001$1,760 +16.7%$32,390
    2000$1,508 $32,390
    Find assessor info on the county website

    Neighborhood: Wallhaven

    Nearby schools

    GreatSchools rating
    Schools provided by the listing agent
    • District: Akron CSD - 7701

    Source: MLS Now. This data may not be complete. We recommend contacting the local school district to confirm school assignments for this home.

    Get a cash offer in 3 minutes
    Find out how much your home could sell for in as little as 3 minutes with a no-obligation cash offer.
    Estimated market value
    $244,200
    Get a cash offer in 3 minutes
    Find out how much your home could sell for in as little as 3 minutes with a no-obligation cash offer.
    Estimated market value
    $244,200