Welcome Home to Monmouth Drive in Cherry Hill's most prestigious and sought-after neighborhoods. This 5-bedroom, 2.5-bathroom home perfectly blends comfort, style, and modern convenience. New Roof was installed in 2021. When you step inside to discover abundant natural light and beautiful hardwood floors throughout both floors, and neutral carpet in the generous size bedrooms. On the main level, multiple living spaces for everyday living. The bright and welcoming foyer leads to a sit in living room and dining area to the right and left. Walk straight through foyer to back of the home to a large kitchen which boasts granite counter tops and stainless steel appliances. A charming eat in dining room with fireplace and open concept family room is the perfect set up. You will also find one of the five bedrooms on the lower level. This home has excellent flow to surrounding areas perfect for hosting and entertaining.. Upstairs, you'll find the primary suite complete with a walk-in closet and private bath. Three additional generously sized bedrooms, a full bathroom will complete the second level. Storage is abundant with ample closet space throughout the home. The basement offers excellent potential for additional living space or storage. The laundry area is also located in the basement. Out back you will find an above ground pool which can be enjoyed during your summer barbecues. Located in a fabulous community with access playgrounds, scenic parks, and walking trails, as well as shopping, dining, and entertainment. Commuters will love the proximity to PATCO, major highways, and quick access to both the city and the shore. Home is located in the award-winning Cherry Hill School District. Don’t miss your chance to call this your beautiful new home. Showings will start Monday, December 30th.
Sold for $755,000
$755,000
309 Monmouth Dr, Cherry Hill, NJ 08002
5beds
3,400sqft
Single Family Residence
Built in 1955
0.51 Acres Lot
$815,000 Zestimate®
$222/sqft
$4,600 Estimated rent
Home value
$815,000
$709,000 - $937,000
$4,600/mo
Zestimate® history
Owner options
List your home for rent
$4,600/mo
Rent Zestimate®
Find your next renter with Zillow Rental Manager. Plus, with online applications, you can quickly screen prospective tenants – for free.
$4,600/mo
Rent Zestimate®
Refinance and save
$5,569/mo
Est. payment
Refinancing to a lower rate could help reduce your monthly payments and save thousands over the life of the loan.
$5,569/mo
Est. payment
Explore your selling options
Work with a Zillow partner agent
Leverage their expertise and Zillow's premium Showcase listings to get your home seen by more buyers.
Get startedList with your own agent
Get your home in front of millions of buyers by listing it on Zillow.
Learn how to do itSell it yourself
Take full control of how buyers see your home on Zillow by listing For Sale by Owner (FSBO).
List your homeWhat's special
Zillow last checked:
Listing updated:
Listed by:
Alex Convery 609-372-0976,
HomeSmart First Advantage Realty
Bought with:
Jeff Senges, 0233681
BHHS Fox & Roach-Marlton
Source: Bright MLS,MLS#: NJCD2081708
Facts & features
Interior
Bedrooms & bathrooms
- Bedrooms: 5
- Bathrooms: 3
- Full bathrooms: 2
- 1/2 bathrooms: 1
- Main level bathrooms: 3
- Main level bedrooms: 5
Rooms
- Room types: Living Room, Dining Room, Primary Bedroom, Bedroom 2, Bedroom 3, Kitchen, Bedroom 1, In-Law/auPair/Suite, Other
Primary bedroom
- Level: Main
- Area: 300 Square Feet
- Dimensions: 20 X 15
Primary bedroom
- Level: Unspecified
Bedroom 1
- Level: Main
- Area: 255 Square Feet
- Dimensions: 17 X 15
Bedroom 2
- Level: Main
- Area: 132 Square Feet
- Dimensions: 12 X 11
Bedroom 3
- Level: Main
- Area: 121 Square Feet
- Dimensions: 11 X 11
Dining room
- Level: Main
- Area: 168 Square Feet
- Dimensions: 14 X 12
Other
- Level: Unspecified
Kitchen
- Level: Main
- Area: 294 Square Feet
- Dimensions: 21 X 14
Living room
- Level: Main
- Area: 483 Square Feet
- Dimensions: 23 X 21
Other
- Description: STUDY
- Level: Main
- Area: 187 Square Feet
- Dimensions: 17 X 11
Other
- Description: BREKFAST
- Level: Main
- Area: 0 Square Feet
- Dimensions: 0 X 0
Other
- Description: SUNROOM
- Level: Main
- Area: 180 Square Feet
- Dimensions: 15 X 12
Heating
- Forced Air, Natural Gas
Cooling
- Central Air, Natural Gas
Appliances
- Included: Gas Water Heater
Features
- Ceiling Fan(s), Exposed Beams, Bathroom - Stall Shower, Cathedral Ceiling(s)
- Flooring: Carpet, Vinyl, Tile/Brick
- Has basement: No
- Number of fireplaces: 1
- Fireplace features: Stone
Interior area
- Total structure area: 3,400
- Total interior livable area: 3,400 sqft
- Finished area above ground: 3,400
Property
Parking
- Total spaces: 6
- Parking features: Asphalt, Driveway
- Uncovered spaces: 6
Accessibility
- Accessibility features: None
Features
- Levels: One
- Stories: 1
- Patio & porch: Patio
- Exterior features: Lighting
- Pool features: None
- Fencing: Other
Lot
- Size: 0.51 Acres
Details
- Additional structures: Above Grade
- Parcel number: 0900285 1500006
- Zoning: RESIDENTIAL
- Special conditions: Standard
Construction
Type & style
- Home type: SingleFamily
- Architectural style: Contemporary,Ranch/Rambler
- Property subtype: Single Family Residence
Materials
- Wood Siding, Brick
- Foundation: Slab
- Roof: Shingle
Condition
- New construction: No
- Year built: 1955
Details
- Builder model: CUSTOM
Utilities & green energy
- Sewer: Public Sewer
- Water: Public
Community & HOA
Community
- Subdivision: Cherry Hill Estate
HOA
- Has HOA: No
Location
- Region: Cherry Hill
- Municipality: CHERRY HILL TWP
Financial & listing details
- Price per square foot: $222/sqft
- Tax assessed value: $163,700
- Annual tax amount: $10,694
- Date on market: 12/26/2024
- Listing agreement: Exclusive Right To Sell
- Listing terms: Conventional,Cash,FHA
- Ownership: Fee Simple
Price history
| Date | Event | Price |
|---|---|---|
| 3/24/2025 | Sold | $755,000+0.7%$222/sqft |
Source:  Bright MLS #NJCD2081708 Report a problem Bright MLS #NJCD2081708 Report a problem | ||
| 1/21/2025 | Pending sale | $749,900$221/sqft |
Source: Bright MLS #NJCD2081708 Report a problem | ||
| 12/27/2024 | Listed for sale | $749,900+195.8%$221/sqft |
Source: Bright MLS #NJCD2081708 Report a problem | ||
| 11/5/2004 | Sold | $253,500+33.4%$75/sqft |
Source: Public Record Report a problem | ||
| 8/22/2003 | Sold | $190,000$56/sqft |
Source: Public Record Report a problem | ||
Public tax history
| Year | Property taxes | Tax assessment |
|---|---|---|
| 2025 | $11,066 +5.2% | $254,500 |
| 2024 | $10,518 -1.6% | $254,500 |
| 2023 | $10,694 +2.8% | $254,500 |
| 2022 | $10,399 +0.9% | $254,500 |
| 2021 | $10,302 +0% | $254,500 |
| 2020 | $10,297 +0.2% | $254,500 |
| 2019 | $10,272 +1.4% | $254,500 |
| 2018 | $10,132 +1.3% | $254,500 |
| 2017 | $9,997 +1.6% | $254,500 |
| 2016 | $9,839 +1.1% | $254,500 |
| 2015 | $9,730 +2.1% | $254,500 |
| 2014 | $9,528 +14.2% | $254,500 |
| 2013 | $8,346 +2.3% | $254,500 +94.3% |
| 2012 | $8,157 -18.1% | $131,000 |
| 2011 | $9,964 +2.3% | $131,000 -22.5% |
| 2010 | $9,745 +2.1% | $169,000 |
| 2009 | $9,547 | $169,000 |
| 2008 | -- | $169,000 |
| 2007 | -- | $169,000 |
| 2006 | -- | $169,000 |
| 2005 | -- | $169,000 |
| 2004 | -- | $169,000 |
| 2003 | -- | $169,000 |
| 2002 | -- | $169,000 |
| 2001 | -- | $169,000 |
Find assessor info on the county website
Neighborhood: Cherry Hill Mall
Nearby homes
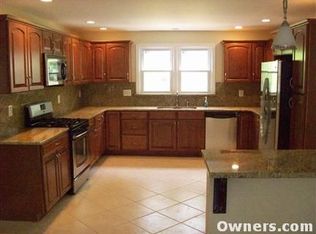
- $704,9005 bd3 ba3k sqft311 Monmouth Dr, Cherry Hill, NJ 08002Off Market
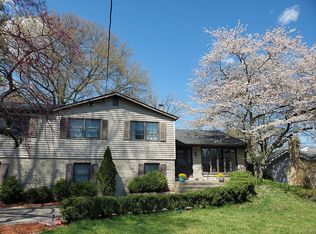
- $675,1005 bd3 ba3.2k sqft307 Monmouth Dr, Cherry Hill, NJ 08002Off Market
- $586,5006 bd3 ba2.2k sqft306 Hialeah Dr, Cherry Hill, NJ 08002Off Market
- $421,6003 bd2 ba1.7k sqft308 Hialeah Dr, Cherry Hill, NJ 08002Off Market
- $594,0006 bd3 ba3.1k sqft305 Monmouth Dr, Cherry Hill, NJ 08002Off Market
- $715,4004 bd4 ba3.8k sqft313 Monmouth Dr, Cherry Hill, NJ 08002Off Market
- $519,700-- bd-- ba2k sqft304 Hialeah Dr, Cherry Hill, NJ 08002Off Market
- $500,000-- bd-- ba2.3k sqft300 Monmouth Dr, Cherry Hill, NJ 08002Off Market
Nearby schools
GreatSchools rating
- 6/10Joyce Kilmer Elementary SchoolGrades: K-5Distance: 0.9 mi
- 5/10John A Carusi Middle SchoolGrades: 6-8Distance: 1 mi
- 5/10Cherry Hill High-West High SchoolGrades: 9-12Distance: 0.5 mi
Schools provided by the listing agent
- Elementary: Joyce Kilmer E.s.
- Middle: John A. Carusi M.s.
- High: Cherry Hill High - West
- District: Cherry Hill Township Public Schools
Source: Bright MLS. This data may not be complete. We recommend contacting the local school district to confirm school assignments for this home.
Get a cash offer in 3 minutes
Find out how much your home could sell for in as little as 3 minutes with a no-obligation cash offer.
Estimated market value
$815,000
Get a cash offer in 3 minutes
Find out how much your home could sell for in as little as 3 minutes with a no-obligation cash offer.
Estimated market value
$815,000
- New Jersey
- Camden County
- Cherry Hill
- 08002
- Cherry Hill Mall
- 309 Monmouth Dr
Nearby cities
Nearby neighborhoods
Nearby zip codes
Other Cherry Hill Topics
