Your modern Cape in rustic dress, 20 min to Amherst. Designed by builder for himself in 1985, this home weds practical elements for easy living w/ aesthetic flare. The main floor features country kitchen & dining area w/ cathedral ceiling rising to the 2nd floor. South facing wall of windows provides passive solar heat for everyone - and thriving plants. Tile floors on the main level absorb the heat & radiate it back into the cozy space. Walk into the LR to stoke the woodstove which warms the entire house (ELBB also available). Enclosed sunporch functions as (wood) storage area or mudrm w/ outside access. An ensuite bedrm allows for single level living. Ascend stairs to pine floor balcony overlooking the 1st level. On either side are bedrms w/ closets & attic storage. Peer thru windows at seasonal, organic gardens lined by stonewall & vernal spring. Relish oversized 1 car garage w/ 2nd fl. storage. Perks: fiber optic cable, trails, swimming, Center w/ elem. school & new library (TBB)
Sold for $372,000
$372,000
309 Montague Rd, Shutesbury, MA 01072
3beds
1,075sqft
Single Family Residence
Built in 1985
1.2 Acres Lot
$420,600 Zestimate®
$346/sqft
$2,164 Estimated rent
Home value
$420,600
$400,000 - $446,000
$2,164/mo
Zestimate® history
Owner options
List your home for rent
$2,164/mo
Rent Zestimate®
Find your next renter with Zillow Rental Manager. Plus, with online applications, you can quickly screen prospective tenants – for free.
$2,164/mo
Rent Zestimate®
Refinance and save
$2,555/mo
Est. payment
Refinancing to a lower rate could help reduce your monthly payments and save thousands over the life of the loan.
$2,555/mo
Est. payment
Explore your selling options
Work with a Zillow partner agent
Leverage their expertise and Zillow's premium Showcase listings to get your home seen by more buyers.
Get startedList with your own agent
Get your home in front of millions of buyers by listing it on Zillow.
Learn how to do itSell it yourself
Take full control of how buyers see your home on Zillow by listing For Sale by Owner (FSBO).
List your homeWhat's special
Attic storageRustic dressModern capeCathedral ceilingPassive solar heatNew libraryPine floor balcony
Zillow last checked:
Listing updated:
Listed by:
Sally Malsch 413-519-4465,
5 College REALTORS® 413-549-5555
Bought with:
Christine Lau
5 College REALTORS®
Source: MLS PIN,MLS#: 73213340
Facts & features
Interior
Bedrooms & bathrooms
- Bedrooms: 3
- Bathrooms: 2
- Full bathrooms: 2
- Main level bathrooms: 1
- Main level bedrooms: 1
Primary bedroom
- Features: Bathroom - 3/4, Flooring - Stone/Ceramic Tile, Flooring - Wall to Wall Carpet, Window(s) - Picture, Exterior Access, Slider, Closet - Double
- Level: Main,First
Bedroom 2
- Features: Closet, Flooring - Wood, Window(s) - Picture, Attic Access, Lighting - Overhead
- Level: Second
Bedroom 3
- Features: Closet, Flooring - Wood, Window(s) - Picture, Attic Access
- Level: Second
Primary bathroom
- Features: Yes
Bathroom 1
- Features: Bathroom - 3/4, Bathroom - With Shower Stall, Ceiling Fan(s), Flooring - Vinyl, Handicap Equipped, Lighting - Sconce
- Level: Main,First
Bathroom 2
- Features: Bathroom - Full, Bathroom - With Tub & Shower, Ceiling Fan(s), Flooring - Vinyl, Lighting - Sconce
- Level: Second
Family room
- Features: Wood / Coal / Pellet Stove, Beamed Ceilings, Flooring - Stone/Ceramic Tile, Window(s) - Picture, French Doors, Exterior Access, Open Floorplan
- Level: Main,First
Kitchen
- Features: Flooring - Stone/Ceramic Tile, Dining Area, Cabinets - Upgraded, Country Kitchen, Open Floorplan, Lighting - Overhead
- Level: Main,First
Living room
- Features: Skylight, Cathedral Ceiling(s), Ceiling Fan(s), Flooring - Stone/Ceramic Tile, Window(s) - Picture, Balcony - Interior, Exterior Access, Open Floorplan, Recessed Lighting, Lighting - Overhead
- Level: Main,First
Heating
- Electric Baseboard, Electric, Wood, Wood Stove
Cooling
- Window Unit(s)
Appliances
- Included: Water Heater, Range, Refrigerator, Washer, Dryer, Range Hood
- Laundry: Electric Dryer Hookup, Washer Hookup, First Floor
Features
- Ceiling Fan(s), Beamed Ceilings, Sun Room, High Speed Internet
- Flooring: Wood, Tile, Flooring - Wood
- Doors: French Doors, Insulated Doors
- Windows: Picture, Insulated Windows, Screens
- Has basement: No
- Has fireplace: No
Interior area
- Total structure area: 1,075
- Total interior livable area: 1,075 sqft
Property
Parking
- Total spaces: 5
- Parking features: Detached, Garage Door Opener, Storage, Workshop in Garage, Garage Faces Side, Oversized, Off Street, Deeded, Stone/Gravel
- Garage spaces: 1
- Uncovered spaces: 4
Features
- Patio & porch: Porch - Enclosed, Deck - Wood
- Exterior features: Porch - Enclosed, Deck - Wood, Rain Gutters, Screens, Garden, Stone Wall
- Waterfront features: Lake/Pond, 1 to 2 Mile To Beach, Beach Ownership(Public)
Lot
- Size: 1.2 Acres
- Features: Wooded, Level, Other
Details
- Parcel number: M:H B:0 L:73,3302682
- Zoning: RR
Construction
Type & style
- Home type: SingleFamily
- Architectural style: Cape,Contemporary
- Property subtype: Single Family Residence
Materials
- Post & Beam
- Foundation: Slab
- Roof: Shingle
Condition
- Year built: 1985
Utilities & green energy
- Electric: 110 Volts, 220 Volts, Circuit Breakers, 200+ Amp Service
- Sewer: Private Sewer
- Water: Private
- Utilities for property: for Electric Range, for Electric Dryer, Washer Hookup
Green energy
- Energy generation: Solar
Community & HOA
Community
- Features: Walk/Jog Trails, Conservation Area, Highway Access, Public School, University
HOA
- Has HOA: No
Location
- Region: Shutesbury
Financial & listing details
- Price per square foot: $346/sqft
- Tax assessed value: $288,100
- Annual tax amount: $5,137
- Date on market: 1/4/2026
- Road surface type: Unimproved
Price history
| Date | Event | Price |
|---|---|---|
| 4/16/2024 | Sold | $372,000+6.3%$346/sqft |
Source: MLS PIN #73213340 Report a problem | ||
| 3/27/2024 | Contingent | $349,900$325/sqft |
Source: MLS PIN #73213340 Report a problem | ||
| 3/18/2024 | Listed for sale | $349,900+205.6%$325/sqft |
Source: MLS PIN #73213340 Report a problem | ||
| 7/30/1993 | Sold | $114,500$107/sqft |
Source: Public Record Report a problem | ||
Public tax history
| Year | Property taxes | Tax assessment |
|---|---|---|
| 2025 | $5,221 +1.6% | $329,800 +14.5% |
| 2024 | $5,137 -0.2% | $288,100 +3.3% |
| 2023 | $5,145 +3.5% | $279,000 +22.5% |
| 2022 | $4,971 +4.3% | $227,700 +8% |
| 2021 | $4,768 -4.8% | $210,900 +1.2% |
| 2020 | $5,010 +3.4% | $208,400 |
| 2019 | $4,847 +2.1% | $208,400 +1.2% |
| 2018 | $4,748 -3.3% | $205,900 -4.6% |
| 2017 | $4,912 +3.1% | $215,800 |
| 2016 | $4,765 +2.6% | $215,800 |
| 2015 | $4,646 +3.9% | $215,800 -0.6% |
| 2014 | $4,470 +0.2% | $217,000 -1.4% |
| 2013 | $4,459 +3.6% | $220,000 |
| 2012 | $4,303 +0.8% | $220,000 -0.2% |
| 2011 | $4,269 +3.2% | $220,400 |
| 2010 | $4,135 +0.3% | $220,400 -7.1% |
| 2009 | $4,123 +9.3% | $237,200 |
| 2008 | $3,771 +2.6% | $237,200 +14.9% |
| 2007 | $3,676 +2.9% | $206,400 |
| 2006 | $3,571 +2.9% | $206,400 +8.8% |
| 2005 | $3,472 +6.1% | $189,700 +22.9% |
| 2004 | $3,271 +1.5% | $154,300 |
| 2003 | $3,223 +4.6% | $154,300 |
| 2002 | $3,081 | $154,300 |
Find assessor info on the county website
Neighborhood: 01072
Nearby homes
- $70,400-- bd-- ba-- sqft325 Montague Rd, Shutesbury, MA 01072Off Market
- $750,1003 bd3 ba3.2k sqft295 Montague Rd, Shutesbury, MA 01072Off Market
- $399,0003 bd2 ba1.4k sqft325 Montague Rd, Shutesbury, MA 01072Sold
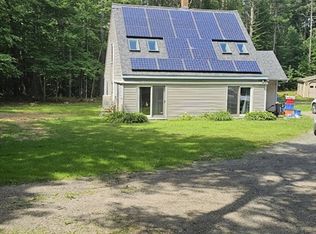
- $573,4003 bd3 ba2k sqft286 Montague Rd, Shutesbury, MA 01072Off Market
- $427,0003 bd2 ba1.5k sqft315 Montague Rd, Shutesbury, MA 01072Sold
- $416,0002 bd2 ba899 sqft305 Montague Rd, Shutesbury, MA 01072Off Market
- $324,5002 bd2 ba855 sqft321 Montague Rd, Shutesbury, MA 01072Off Market
- $408,8003 bd2 ba1.5k sqft341 Montague Rd, Shutesbury, MA 01072Off Market
Nearby schools
GreatSchools rating
- 8/10Shutesbury Elementary SchoolGrades: PK-6Distance: 1.5 mi
- 8/10Amherst Regional Middle SchoolGrades: 7-8Distance: 7.2 mi
- 8/10Amherst Regional High SchoolGrades: 9-12Distance: 7.5 mi
Schools provided by the listing agent
- Elementary: Shutesbury
- Middle: Amherst Reg Ms
- High: Amherst Reg Hs
Source: MLS PIN. This data may not be complete. We recommend contacting the local school district to confirm school assignments for this home.


Get pre-qualified for a loan
At Zillow Home Loans, we can pre-qualify you in as little as 5 minutes with no impact to your credit score.An equal housing lender. NMLS #10287.
- Massachusetts
- Franklin County
- Shutesbury
- 01072
- 309 Montague Rd
