Welcome to 309 Montgomery Way in the heart of Woodstock! Located in a highly sought-after school district and just minutes from Highway 92, major interstates, shopping, dining, and vibrant Downtown Woodstock, this home offers the perfect blend of convenience and charm. Enjoy low-maintenance living with HOA-maintained lawn care and a picturesque park setting complete with sidewalks, beautiful landscaping, and views of the community pool right from your porches. With three separate outdoor living spaces, this home was designed to impress. The full-length front porch spans the width of the home and is complemented by an equally spacious covered upstairs porch — both offering serene park views. The covered back patio with pergola creates the perfect space to relax, entertain, or welcome guests. Inside, the ideal open-concept floor plan features a spacious family room with a gas fireplace and custom built-ins flanking each side. The oversized kitchen is truly the heart of the home, showcasing a massive island that comfortably seats four, stone countertops, stainless steel appliances, and a large walk-in pantry. A separate dining room just off the kitchen provides an inviting space for hosting dinner parties and holiday gatherings. Upstairs, soaring ceilings enhance the sense of space throughout four generously sized bedrooms, including the impressive primary suite. The primary retreat features a newly renovated walk-in tile shower, double vanity, and custom closet system. You’ll also find an enviable laundry room with extra space and a convenient utility sink. Major updates include a NEW ROOF AND HVAC system in 2022, offering peace of mind for years to come. Overhead garage storage remains for added functionality. This home truly offers the best of location, lifestyle, and layout — all that’s left to do is move in and enjoy.
Closed
$495,000
309 Montgomery Way, Woodstock, GA 30188
4beds
2,650sqft
Single Family Residence, Residential
Built in 2013
5,227 Square Feet Lot
$489,800 Zestimate®
$187/sqft
$2,751 Estimated rent
Home value
$489,800
$465,000 - $514,000
$2,751/mo
Zestimate® history
Owner options
List your home for rent
$2,751/mo
Rent Zestimate®
Find your next renter with Zillow Rental Manager. Plus, with online applications, you can quickly screen prospective tenants – for free.
$2,751/mo
Rent Zestimate®
Refinance and save
$3,371/mo
Est. payment
Refinancing to a lower rate could help reduce your monthly payments and save thousands over the life of the loan.
$3,371/mo
Est. payment
Explore your selling options
Work with a Zillow partner agent
Leverage their expertise and Zillow's premium Showcase listings to get your home seen by more buyers.
Get startedList with your own agent
Get your home in front of millions of buyers by listing it on Zillow.
Learn how to do itSell it yourself
Take full control of how buyers see your home on Zillow by listing For Sale by Owner (FSBO).
List your homeWhat's special
Beautiful landscapingImpressive primary suiteIdeal open-concept floor planStainless steel appliancesOversized kitchenLarge walk-in pantryHoa-maintained lawn care
Zillow last checked:
Listing updated:
Listed by:
Liz Booher,
Dorsey Alston Realtors 404-352-2010
Bought with:
LAURA BAKER, 340247
Drake Realty of GA, Inc.
Source: FMLS GA,MLS#: 7716475
Facts & features
Interior
Bedrooms & bathrooms
- Bedrooms: 4
- Bathrooms: 3
- Full bathrooms: 2
- 1/2 bathrooms: 1
Rooms
- Room types: Attic
Primary bedroom
- Features: None
- Level: None
Bedroom
- Features: None
Primary bathroom
- Features: Double Vanity, Shower Only
Dining room
- Features: Separate Dining Room
Kitchen
- Features: Cabinets Stain, Eat-in Kitchen, Kitchen Island, Pantry, Stone Counters, View to Family Room
Heating
- Forced Air
Cooling
- Ceiling Fan(s), Central Air
Appliances
- Included: Dishwasher, Disposal, Double Oven, Gas Cooktop, Microwave
- Laundry: Laundry Room, Upper Level
Features
- Crown Molding, Double Vanity, Entrance Foyer, High Ceilings 9 ft Main, High Ceilings 9 ft Upper, High Speed Internet, Recessed Lighting, Tray Ceiling(s), Walk-In Closet(s)
- Flooring: Carpet, Hardwood
- Windows: Double Pane Windows, Insulated Windows
- Basement: None
- Attic: Pull Down Stairs
- Number of fireplaces: 1
- Fireplace features: Factory Built, Family Room
- Common walls with other units/homes: No Common Walls
Interior area
- Total structure area: 2,650
- Total interior livable area: 2,650 sqft
Property
Parking
- Total spaces: 2
- Parking features: Attached, Driveway, Garage, Garage Door Opener, Garage Faces Rear, Kitchen Level, Level Driveway
- Attached garage spaces: 2
- Has uncovered spaces: Yes
Accessibility
- Accessibility features: Accessible Entrance
Features
- Levels: Two
- Stories: 2
- Patio & porch: Covered, Front Porch, Rear Porch
- Exterior features: Balcony, Rain Gutters
- Pool features: None
- Spa features: None
- Fencing: None
- Has view: Yes
- View description: Neighborhood, Park/Greenbelt, Pool
- Waterfront features: None
- Body of water: None
Lot
- Size: 5,227 Square Feet
- Features: Landscaped, Level
Details
- Additional structures: None
- Parcel number: 15N24Y 063
- Special conditions: Trust
- Other equipment: None
- Horse amenities: None
Construction
Type & style
- Home type: SingleFamily
- Architectural style: Traditional
- Property subtype: Single Family Residence, Residential
Materials
- Cement Siding
- Foundation: Slab
- Roof: Composition
Condition
- Resale
- New construction: No
- Year built: 2013
Utilities & green energy
- Electric: None
- Sewer: Public Sewer
- Water: Public
- Utilities for property: Cable Available, Electricity Available, Natural Gas Available, Phone Available, Sewer Available, Underground Utilities, Water Available
Green energy
- Energy efficient items: None
- Energy generation: None
Community & HOA
Community
- Features: Curbs, Homeowners Assoc, Near Schools, Near Shopping, Pool, Sidewalks, Street Lights, Tennis Court(s)
- Security: Security System Owned, Smoke Detector(s)
- Subdivision: Cornerstone Estates
HOA
- Has HOA: Yes
- HOA fee: $345 quarterly
Location
- Region: Woodstock
Financial & listing details
- Price per square foot: $187/sqft
- Tax assessed value: $524,820
- Annual tax amount: $545
- Date on market: 2/20/2026
- Cumulative days on market: 3 days
- Electric utility on property: Yes
- Road surface type: Asphalt
Price history
| Date | Event | Price |
|---|---|---|
| 3/31/2026 | Sold | $495,000+1.2%$187/sqft |
Source:  FMLS GA #7716475 Report a problem FMLS GA #7716475 Report a problem | ||
| 3/3/2026 | Pending sale | $489,000$185/sqft |
Source: FMLS GA #7716475 Report a problem | ||
| 2/20/2026 | Listed for sale | $489,000+117.3%$185/sqft |
Source: FMLS GA #7716475 Report a problem | ||
| 12/27/2013 | Sold | $225,000$85/sqft |
Source:  FMLS GA #5218375 Report a problem FMLS GA #5218375 Report a problem | ||
Public tax history
| Year | Property taxes | Tax assessment |
|---|---|---|
| 2025 | $493 -35.7% | $209,928 -2.6% |
| 2024 | $767 +55.4% | $215,464 +11.1% |
| 2023 | $493 +2% | $193,920 +16.2% |
| 2022 | $484 -3.8% | $166,880 +21.6% |
| 2021 | $503 -0.6% | $137,280 +6.1% |
| 2020 | $505 -81.9% | $129,440 +7.9% |
| 2019 | $2,797 +5.5% | $119,960 -57.1% |
| 2018 | $2,651 +2.8% | $279,700 +4.2% |
| 2017 | $2,579 +1.3% | $268,400 +2.4% |
| 2016 | $2,546 | $262,000 +5.4% |
| 2015 | $2,546 +8.7% | $248,500 +10.4% |
| 2014 | $2,342 +1496.7% | $225,000 +1530.4% |
| 2013 | $147 +47.9% | $13,800 +48.4% |
| 2012 | $99 -28.1% | $9,300 -29.5% |
| 2011 | $138 | $13,200 |
Find assessor info on the county website
Neighborhood: 30188
Nearby homes
- $522,8004 bd3 ba2.7k sqft311 Montgomery Way, Woodstock, GA 30188Off Market
- $465,0004 bd3 ba2.6k sqft307 Montgomery Way, Woodstock, GA 30188Sold
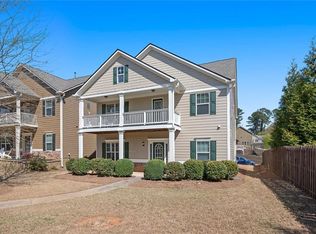
- $505,8004 bd2 ba2.6k sqft313 Montgomery Way, Woodstock, GA 30188Off Market
- $552,2004 bd2 ba2.6k sqft305 Montgomery Way, Woodstock, GA 30188Off Market

- $517,9004 bd3 ba2.5k sqft111 Cornerstone Cir, Woodstock, GA 30188Off Market
- $507,4004 bd2 ba2.6k sqft109 Cornerstone Cir, Woodstock, GA 30188Off Market
- $469,0004 bd2 ba2.6k sqft109 Cornerstone Cir UNIT 109, Woodstock, GA 30188Off Market
- $519,0004 bd3 ba-- sqft315 Montgomery Way, Woodstock, GA 30188Pending
Nearby schools
GreatSchools rating
- 8/10Little River Elementary SchoolGrades: PK-5Distance: 1.1 mi
- 8/10Mill Creek Middle SchoolGrades: 6-8Distance: 2 mi
- 8/10River Ridge High SchoolGrades: 9-12Distance: 1.9 mi
Schools provided by the listing agent
- Elementary: Little River
- Middle: Mill Creek
- High: River Ridge
Source: FMLS GA. This data may not be complete. We recommend contacting the local school district to confirm school assignments for this home.
Get a cash offer in 3 minutes
Find out how much your home could sell for in as little as 3 minutes with a no-obligation cash offer.
Estimated market value
$489,800
Get a cash offer in 3 minutes
Find out how much your home could sell for in as little as 3 minutes with a no-obligation cash offer.
Estimated market value
$489,800
- Georgia
- Cherokee County
- Woodstock
- 30188
- 309 Montgomery Way
Nearby cities
Nearby zip codes
Other Woodstock Topics
