Skip main navigation
Closed
  • Price Unknown

    309 Morgan Trail, Branson West, MO 65737

    0beds
    0baths
    5,076sqft
    Single Family Residence
    Built in 2007
    3.15 Acres Lot
    $1,613,900 Zestimate®
    $--/sqft
    $3,231 Estimated rent

    Home value

    $1,613,900

    $1.45M - $1.79M

    $3,231/mo

    Zestimate® history
    Loading
    Loading...

    Owner options

    List your home for rent

    $3,231/mo

    Rent Zestimate®

    Find your next renter with Zillow Rental Manager. Plus, with online applications, you can quickly screen prospective tenants – for free.

    Learn more

    $3,231/mo

    Rent Zestimate®

    Refinance and save

    $1,200/mo

    Est. payment

    Refinancing to a lower rate could help reduce your monthly payments and save thousands over the life of the loan.

    See today's rates

    $1,200/mo

    Est. payment

    Explore your selling options

    Work with a Zillow partner agent

    Leverage their expertise and Zillow's premium Showcase listings to get your home seen by more buyers.

    Get started

    List with your own agent

    Get your home in front of millions of buyers by listing it on Zillow.

    Learn how to do it

    Sell it yourself

    Take full control of how buyers see your home on Zillow by listing For Sale by Owner (FSBO).

    List your home

    What's special

    Heated bathroom floorsHardwood floorsBedroom closetsFenced areaFabulous pella windows soarSummer kitchenLarge spacious areas
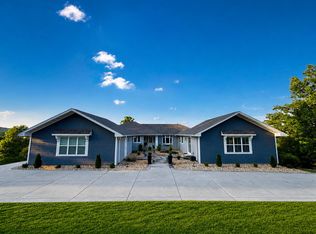
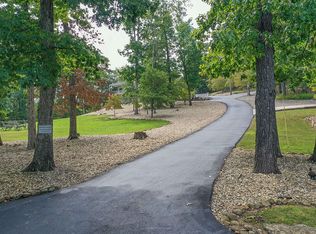
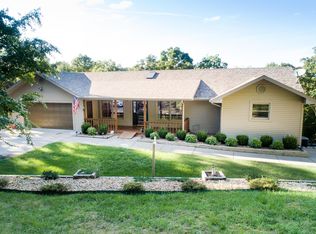
    5400 square foot, Brick, Lakefront, 5 bedroom, 3.5 Bath Home.Special Italian Marble in the baths, Fabulous Pella Windows soar up to thetongue and groove ceilings in the Great Room. The look and feel of the fireplace on each level (and outside ) add to the ambience of the home. The covered and screened decks beckon you outside to the views of the Lake. A trail leads to the Dock with 2 slips 1 Come outside and play -- Go for a boat ride. Swim off the swim deck. Cool crisp water splashes. Ahhhh Lake Life - Life at its best! Extras include : 2 heat and air systems, advanced water filtration system, Hardwood floors, large spacious areas, A Wine Cellar!!,lots of Storage. Heated bathroom floors, Storage lots of Storage, ,Central Vacuum system (a hook up even in the garage), built in dressers in Bedroom closets, Summer Kitchen has hook up for gas stove. Storage building with fenced area, Drive that Circles the homePrivate path to the dock, Special type of roof only 3 years young, partial lawn sprinkler system, built in gas Bar-b-que . A swing, to sit and enjoy the Lake.

    Zillow last checked:

    Listing updated:

    Listed by:

    Louanne Danner 417-337-1627,

    ReeceNichols - Branson

    Bought with:

    Gayla Coonrod, 2005005006

    ReeceNichols -Kimberling City

    Source: SOMOMLS as distributed by MLS GRID,MLS#: 60250311MLS Logo

    Facts & features

    Interior

    Bedrooms & bathrooms
    • Bedrooms: 0
    • Bathrooms: 0
    Rooms
    • Room types: Bedroom, Wine Cellar, Living Areas (2), Great Room, Family Room, Master Bedroom
    Primary bedroom
    • Area: 333
    • Dimensions: 18.5 x 18
    Bedroom 2
    • Area: 139.7
    • Dimensions: 12.7 x 11
    Bedroom 3
    • Area: 205.5
    • Dimensions: 13.7 x 15
    Bedroom 4
    • Area: 196
    • Dimensions: 14 x 14
    Bedroom 5
    • Area: 140
    • Dimensions: 10 x 14
    Primary bathroom
    • Area: 288
    • Dimensions: 16 x 18
    Bathroom
    • Area: 48
    • Dimensions: 6 x 8
    Bathroom half
    • Area: 30
    • Dimensions: 6 x 5
    Bathroom
    • Area: 64
    • Dimensions: 8 x 8
    Family room
    • Area: 990
    • Dimensions: 30 x 33
    Kitchen
    • Area: 140
    • Dimensions: 10 x 14
    Kitchen
    • Area: 306
    • Dimensions: 17 x 18
    Laundry
    • Description: Laundry/Utility
    • Area: 144
    • Dimensions: 12 x 12
    Living room
    • Description: Living/Dining
    • Area: 1023
    • Dimensions: 31 x 33
    Other
    • Area: 50
    • Dimensions: 10 x 5
    Heating
    • Forced Air, Central, Zoned, Heat Pump, Propane
    Cooling
    • Central Air, Heat Pump
    Appliances
    • Included: Electric Cooktop, Free-Standing Propane Oven, Built-In Electric Oven, Water Softener Owned, Microwave, Electric Water Heater, Dishwasher, Water Filtration
    • Laundry: Main Level, W/D Hookup
    Features
    • Central Vacuum, Tray Ceiling(s), Granite Counters, Vaulted Ceiling(s), Walk-in Shower
    • Flooring: Tile, Wood
    • Windows: Double Pane Windows
    • Basement: Partially Finished,Full
    • Has fireplace: Yes
    • Fireplace features: Family Room, Propane, Two or More, Wood Burning, Great Room, Outside
    Interior area
    • Total structure area: 5,076
    • Total interior livable area: 5,076 sqft
    • Finished area above ground: 2,376
    • Finished area below ground: 2,700

    Property

    Parking
    • Total spaces: 2
    • Parking features: Additional Parking, Garage Faces Side, Garage Faces Front, Garage Door Opener, Driveway, Circular Driveway
    • Attached garage spaces: 2
    • Has uncovered spaces: Yes
    Accessibility
    • Accessibility features: Accessible Central Living Area, Accessible Kitchen, Accessible Common Area
    Features
    • Levels: Two
    • Stories: 2
    • Patio & porch: Patio, Covered, Side Porch, Rear Porch, Deck, Screened
    • Exterior features: Gas Grill, Water Access
    • Has spa: Yes
    • Spa features: Bath
    • Fencing: None
    • Has view: Yes
    • View description: Lake, Water
    • Has water view: Yes
    • Water view: Lake,Water
    • Waterfront features: Waterfront, Lake Front
    Lot
    • Size: 3.15 Acres
    • Features: Acreage, Wooded/Cleared Combo, Adjoins Government Land, Waterfront, Landscaped
    Details
    • Additional structures: Outbuilding
    • Parcel number: 134.019000000016.002
    • Other equipment: See Remarks

    Construction

    Type & style
    • Home type: SingleFamily
    • Architectural style: Raised Ranch
    • Property subtype: Single Family Residence
    Materials
    • Brick
    • Foundation: Poured Concrete
    • Roof: Composition
    Condition
    • Year built: 2007

    Utilities & green energy

    • Sewer: Septic Tank
    • Water: Shared Well

    Community & HOA

    Community
    • Subdivision: Buck Run Estates
    HOA
    • Services included: Trash, Water, Other
    • HOA fee: $1,200 annually
    Location
    • Region: Branson West

    Financial & listing details

    • Tax assessed value: $360,300
    • Annual tax amount: $3,590
    • Date on market: 1/9/2024
    • Listing terms: Cash,VA Loan,USDA/RD,FHA,Conventional
    • Road surface type: Asphalt, Concrete

    Price history

    DateEventPrice
    12/14/2023Sold--
    Source: SOMOMLS as distributed by MLS GRID #60250311 Report a problem
    12/3/2023Pending sale$1,640,000$323/sqft
    Source: SOMOMLS as distributed by MLS GRID #60250311 Report a problem
    11/21/2023Price change$1,640,000+3.1%$323/sqft
    Source: SOMOMLS as distributed by MLS GRID #60250311 Report a problem
    8/24/2023Price change$1,590,000+6%$313/sqft
    Source: SOMOMLS as distributed by MLS GRID #60250311 Report a problem
    5/13/2022Pending sale$1,500,000$296/sqft
    Source: SOMOMLS as distributed by MLS GRID #60216297 Report a problem
    4/29/2022Listed for sale$1,500,000$296/sqft
    Source: SOMOMLS as distributed by MLS GRID #60216297 Report a problem

    Public tax history

    YearProperty taxesTax assessment
    2024$3,353 +0.6%$68,460 +0.4%
    2023$3,334 +0.6%$68,170 +0.1%
    2022$3,314 -1.2%$68,130
    2021$3,354 +13.5%$68,130
    2020$2,955 $68,130
    2019-- $68,130
    2018-- $68,130
    2017$2,933 -0.2%$68,130
    2016$2,938 +2.8%$68,130
    2015$2,858 -0.2%$68,130
    2014$2,863 +1.7%$68,130 +4.2%
    2012$2,814 +3.9%$65,400
    2011$2,709 +0%$65,400
    2010$2,708 $65,400
    Find assessor info on the county website

    Neighborhood: 65737

    Nearby schools

    GreatSchools rating
    Schools provided by the listing agent
    • Elementary: Reeds Spring
    • Middle: Reeds Spring
    • High: Reeds Spring

    Source: SOMOMLS as distributed by MLS GRID. This data may not be complete. We recommend contacting the local school district to confirm school assignments for this home.

    Sell for more on Zillow
    Get a Zillow Showcase℠ listing at no additional cost and you could sell for .
    $1,613,900
    2% more
    +$32,278
    With Zillow Showcase(estimated)
    $1,646,178