Skip main navigation
Off market
  • $407,100

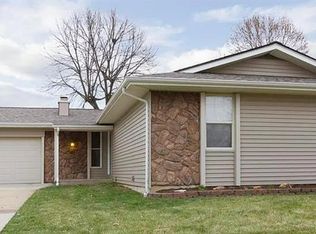
    309 Morningside Dr, Saint Peters, MO 63376

    4beds
    2,622sqft
    SingleFamily
    Built in 1979
    8,494 Square Feet Lot
    $407,100 Zestimate®
    $155/sqft
    $3,021 Estimated rent

    Home value

    $407,100

    $387,000 - $427,000

    $3,021/mo

    Zestimate® history
    Loading
    Loading...

    Owner options

    List your home for rent

    $3,021/mo

    Rent Zestimate®

    Find your next renter with Zillow Rental Manager. Plus, with online applications, you can quickly screen prospective tenants – for free.

    Learn more

    $3,021/mo

    Rent Zestimate®

    Refinance and save

    $2,583/mo

    Est. payment

    Refinancing to a lower rate could help reduce your monthly payments and save thousands over the life of the loan.

    See today's rates

    $2,583/mo

    Est. payment

    Explore your selling options

    Work with a Zillow partner agent

    Leverage their expertise and Zillow's premium Showcase listings to get your home seen by more buyers.

    Get started

    List with your own agent

    Get your home in front of millions of buyers by listing it on Zillow.

    Learn how to do it

    Sell it yourself

    Take full control of how buyers see your home on Zillow by listing For Sale by Owner (FSBO).

    List your home

    What's special

    Impressively UPDATED home in fantastic location! BRAND NEW ROOF (8/19)! Modern kitchen with granite countertops, gleaming hardwoods, & slate gray appliances! Enjoy entertaining family & friends around the table in the cozy hearth room with brick wood burning fireplace, OR set it up as inviting living space! Truly MOVE-IN READY home as fridge, washer & dryer all STAY! Relaxing master bedroom w/ dual closets! Charming details throughout the home, including crown molding throughout-even in basement! The 2 spacious bedrooms upstairs both have ceiling fans & "hidden" doors in their closets to the attic, which connect for tons of storage or a fun "secret" hideaway. Finished lower level includes Rec area, bathroom, & bonus room that is ideal as exercise room, office or playroom! Laundry area with IKEA shelving. Fully privacy fenced back yard, shed stays! Francis Howell (Central) Schools. HWA Gold Home Warranty! Easy access to highways, restaurants, & amenities. Don't miss out, see it today!

    This property is off market, which means it's not currently listed for sale or rent on Zillow. This may be different from what's available on other websites or public sources.

    Facts & features

    Interior

    Bedrooms & bathrooms
    • Bedrooms: 4
    • Bathrooms: 4
    • Full bathrooms: 4
    • Main level bathrooms: 2
    • Main level bedrooms: 2
    Heating
    • Forced air, Electric, Gas
    Cooling
    • Central
    Appliances
    • Included: Dishwasher, Garbage disposal, Microwave
    Features
    • Living Room, Den/Office, Some Window Treatmnt, Some Wood Floors, Bonus Room
    • Flooring: Hardwood
    • Doors: Some Storm Doors
    • Windows: Insulated Windows, Some Window Treatmnt
    • Basement: Finished
    • Has fireplace: Yes
    • Fireplace features: Wood Burning, Hearth Room
    Interior area
    • Structure area source: County Records
    • Total interior livable area: 2,622 sqft
    • Finished area below ground: 548

    Property

    Parking
    • Parking features: Garage - Attached
    Features
    • Patio & porch: Deck
    • Exterior features: Vinyl, Brick
    Lot
    • Size: 8,494 sqft
    • Features: Sidewalks, Streetlights, Level Lot, Wood Fence
    Details
    • Additional structures: Utility Shed
    • Parcel number: 3000552460002790000000
    • Special conditions: Sale

    Construction

    Type & style
    • Home type: SingleFamily
    • Architectural style: Other, 1.5 Story
    Materials
    • masonry
    Condition
    • Year built: 1979

    Utilities & green energy

    • Sewer: Public
    • Water: Public
    • Utilities for property: Underground Utilities

    Community & neighborhood

    Security
    • Security features: Smoke Detector(s)
    Location
    • Region: Saint Peters

    Other

    Other facts
    • WaterSource: Public
    • Heating: Forced Air, Gas
    • Appliances: Dishwasher, Refrigerator, Disposal, Microwave, Washer, Stainless Steel Appliance(s), Range/Oven-Electric
    • FireplaceYN: true
    • GarageYN: true
    • AttachedGarageYN: true
    • Basement: Partially Finished, Sump Pump, Rec/Family Area
    • ExteriorFeatures: Deck, Utility Shed
    • HeatingYN: true
    • PatioAndPorchFeatures: Deck
    • CoolingYN: true
    • FireplaceFeatures: Wood Burning, Hearth Room
    • FireplacesTotal: 1
    • RoomsTotal: 8
    • LotFeatures: Sidewalks, Streetlights, Level Lot, Wood Fence
    • StructureType: Other
    • ConstructionMaterials: Vinyl Siding, Brick Veneer Predom
    • StoriesTotal: 1
    • PetsAllowed: No
    • Utilities: Underground Utilities
    • MainLevelBathrooms: 2
    • WindowFeatures: Insulated Windows, Some Window Treatmnt
    • CoveredSpaces: 2
    • OpenParkingYN: true
    • ArchitecturalStyle: Other, 1.5 Story
    • SecurityFeatures: Smoke Detector(s)
    • Cooling: Ceiling Fan(s), Central-Electric
    • ParkingFeatures: Attached Garage, Garage Door Opener
    • InteriorFeatures: Living Room, Den/Office, Some Window Treatmnt, Some Wood Floors, Bonus Room
    • RoomKitchenFeatures: Granite Counters, SolidSurfaceCounter
    • MainLevelBedrooms: 2
    • BelowGradeFinishedArea: 548
    • Sewer: Public
    • SpecialListingConditions: Sale
    • BuildingAreaSource: County Records
    • LotDimensionsSource: County Records
    • LotSizeSource: County Records
    • RoomBasementFeatures: Partially Finished, Rec/Family Area, Sump Pit/Pump
    • RoomDiningRoomFeatures: Separate Dining
    • RoomMasterBathroomFeatures: Full Bath, Double Sink
    • RoomBedroomFeatures: Main Floor Master, Master Bdr. Suite, Divided Bdr Flr Plan
    • DoorFeatures: Some Storm Doors
    • OtherStructures: Utility Shed
    • BelowGradeFinishedAreaSource: Other
    • PublicSurveySection: St. Peters
    • PublicSurveyTownship: St. Peters
    • MlsStatus: Pending

    Price history

    DateEventPrice
    6/1/2022Sold--
    Source: MARIS #22020470 Report a problem
    5/2/2022Pending sale$321,500$123/sqft
    Source: MARIS #22020470 Report a problem
    4/29/2022Listed for sale$321,500+23.7%$123/sqft
    Source: MARIS #22020470 Report a problem
    11/13/2019Sold--
    Source: MARIS #19074369 Report a problem
    10/12/2019Pending sale$260,000$99/sqft
    Source: Keller Williams West Partners #19074369 Report a problem
    10/10/2019Listed for sale$260,000+4%$99/sqft
    Source: Keller Williams West Partners #19074369 Report a problem
    8/17/2017Sold--
    Source: Public Record Report a problem
    7/19/2017Pending sale$249,900$95/sqft
    Source: Aleksander Kheyfets #17048333 Report a problem
    6/14/2017Listed for sale$249,900+89.9%$95/sqft
    Source: Aleksander Kheyfets #17048333 Report a problem
    3/4/2016Sold--
    Source: Agent Provided Report a problem
    1/6/2016Price change$131,600-7.1%$50/sqft
    Source: REALHome Services and Solutions #15061369 Report a problem
    12/22/2015Price change$141,600-6.6%$54/sqft
    Source: REALHome Services and Solutions #15061369 Report a problem
    11/4/2015Listed for sale$151,580-8%$58/sqft
    Source: REALHome Services and Solutions #15061369 Report a problem
    10/3/2015Listing removed$164,700$63/sqft
    Source: REALHome Services and Solutions Report a problem
    9/26/2015Price change$164,700-5%$63/sqft
    Source: REALHome Services and Solutions Report a problem
    8/27/2015Price change$173,300-4.9%$66/sqft
    Source: REALHome Services and Solutions Report a problem
    7/28/2015Listed for sale$182,320$70/sqft
    Source: REALHome Services and Solutions Report a problem
    7/17/2015Sold--
    Source: Public Record Report a problem

    Public tax history

    YearProperty taxesTax assessment
    2025$4,018 -5.7%$59,099 -3.2%
    2024$4,261 +0.1%$61,070
    2023$4,256 +20.7%$61,070 +29.4%
    2022$3,527 $47,184
    2021-- $47,184 +2.2%
    2020-- $46,171
    2019$2,635 $46,171 +39.5%
    2018$2,635 +1.6%$33,102 +1.2%
    2017$2,593 +13.9%$32,719 +13.8%
    2016$2,276 +0.2%$28,741
    2015$2,272 +3%$28,741 +6%
    2014$2,205 $27,110
    2013-- $27,110 -7%
    2012-- $29,150
    2011-- $29,150
    2010-- $29,150
    2009-- $29,150 -10.7%
    2008-- $32,660 -80.2%
    2007-- $165,310
    2006-- $165,310
    2005-- $165,310 +12%
    2004-- $147,570
    2003-- $147,570
    2002-- --
    2001-- --

    Find assessor info on the county website

    Neighborhood: 63376

    Nearby schools

    GreatSchools rating
    Schools provided by the listing agent
    • Elementary: Fairmount Elem.
    • Middle: Saeger Middle
    • High: Francis Howell Central High
    • District: Francis Howell R-III

    Source: The MLS. This data may not be complete. We recommend contacting the local school district to confirm school assignments for this home.

    Get a cash offer in 3 minutes
    Find out how much your home could sell for in as little as 3 minutes with a no-obligation cash offer.
    Estimated market value
    $407,100
    Get a cash offer in 3 minutes
    Find out how much your home could sell for in as little as 3 minutes with a no-obligation cash offer.
    Estimated market value
    $407,100