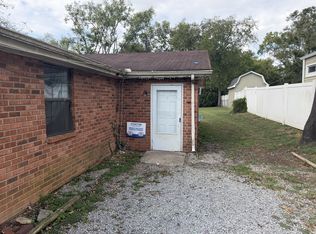
Welcome to this bright and inviting townhouse with an open floor plan featuring a spacious kitchen, dining, and living area on the main level, along with a pantry and convenient half bath. Upstairs, you'll find two generously sized bedrooms, each with its own private en-suite bathroom, and large walk-in closet with built-in shelving. The laundry is upstairs also, for convenience, and (brand new!) washer and dryer are provided! The living room and bedrooms all have ceiling fans with lights, and all windows have blinds. With all solid-surface flooring throughout (no carpet!), this home blends style with low-maintenance living. A secured storage space is located outside the back door, off the parking area. There are also two assigned parking spaces just outside the unit, as well as additional guest spots within the community, for when friends come to visit. Conveniently located, with easy access to Gallatin Pike, Old Hickory Blvd and then I65 and I40 making short work of getting into Madison, Old Hickory, Rivergate, and so much more!
Tenant pays for utilities (water/sewer, electricity, internet/cable). Community dumpsters in complex. Brand new washer and dryer in unit. No smoking or vaping.
Apartment for rent
Apartment
Available now
Cats, dogs OK
Air conditioner, central air
In unit laundry
Off street parking
Forced air, heat pump
What's special
Convenient half bathBright and inviting townhouseOpen floor planTwo generously sized bedroomsAll windows have blinds
- 3 days |
- -- |
- -- |
Zillow last checked:
Listing updated:
Travel times

Let’s turn your rent into credit progress
Build credit history with every on-time payment and get credit for the payment you’re already making.
Facts & features
Interior
Bedrooms & bathrooms
- Bedrooms: 2
- Bathrooms: 3
- Full bathrooms: 2
- 1/2 bathrooms: 1
Heating
- Forced Air, Heat Pump
Cooling
- Air Conditioner, Central Air
Appliances
- Included: Dishwasher, Dryer, Freezer, Microwave Oven, Oven, Refrigerator, Washer
- Laundry: In Unit
Features
- Ceiling Fan(s), Pantry, Storage, Walk In Closet
- Flooring: Hardwood, Tile
Interior area
- Total interior livable area: 1,260 sqft
Property
Parking
- Parking features: Off Street
- Details: Contact manager
Features
- Exterior features: New Flooring And Paint, Storage, Wide Stairs And Upstairs Hallway
Details
- Additional structures: Storage
Construction
Type & style
- Home type: Apartment
- Property subtype: Apartment
Building
Management
- Pets allowed: Yes
Community & HOA
Location
- Region: Madison
Financial & listing details
- Lease term: 1 Year
Nearby apartments for rent
Price history
| Date | Event | Price |
|---|---|---|
| 11/7/2026 | Listed for rent | $1,600+18.5%$1/sqft |
Source: Zillow Rentals Report a problem | ||
| 11/13/2019 | Listing removed | $1,350$1/sqft |
Source: Zillow Rental Network Report a problem | ||
| 10/23/2019 | Listed for rent | $1,350$1/sqft |
Source: Zillow Rental Network Report a problem | ||
Neighborhood: Archwood Acres
Cost calculator
Similar homes for rent

- Special offer! Second month rent reduced by 50% with a lease starting by December 1stExpires November 30, 2026