Welcome to 309 Mystic Castle Drive! Nestled on an ultra-private cul-de-sac lot with stunning preserve views, this 3-bedroom, 2-bathroom home offers the perfect blend of comfort and tranquility. Boasting an open-concept floor plan with soaring cathedral ceilings and an eat-in kitchen, this home feels spacious and airy throughout. Tile floors in all common areas and bathrooms make for easy maintenance and lasting appeal. The expansive primary suite features a large bedroom with elegant tray ceilings, easily accommodating a king-sized bedroom set. The ensuite bath includes a double vanity, garden tub, separate shower, and a generous walk-in closet for added convenience. Two additional bedrooms share a well-appointed hall bath. The kitchen is a chef's delight, equipped with matching appliances that convey with the home, making it easy to move right in. Relax in the screened lanai, offering peaceful views of the lush conservation area — a serene spot to unwind or entertain guests. Step outside to the large backyard, where the expansive paver patio is perfect for hosting outdoor gatherings or simply enjoying your private oasis. With a newly installed aluminum fence keeping pets secure while allowing you to enjoy the gorgeous views, and an AC replaced less than a year ago, you'll stay comfortable year-round. Enjoy the added bonus of top-rated St. Johns schools, plus being just minutes away from the beach, shopping, and dining. With no CDD fees, this home truly has it all. Privacy at this price point is rare act fast and schedule your private showing today!
Closed
$377,000
309 MYSTIC CASTLE Drive, St. Augustine, FL 32086
3beds
1,511sqft
Single Family Residence
Built in 2011
6,969 Square Feet Lot
$370,800 Zestimate®
$250/sqft
$2,168 Estimated rent
Home value
$370,800
$345,000 - $400,000
$2,168/mo
Zestimate® history
Owner options
List your home for rent
$2,168/mo
Rent Zestimate®
Find your next renter with Zillow Rental Manager. Plus, with online applications, you can quickly screen prospective tenants – for free.
$2,168/mo
Rent Zestimate®
Refinance and save
$2,996/mo
Est. payment
Refinancing to a lower rate could help reduce your monthly payments and save thousands over the life of the loan.
$2,996/mo
Est. payment
Explore your selling options
Work with a Zillow partner agent
Leverage their expertise and Zillow's premium Showcase listings to get your home seen by more buyers.
Get startedList with your own agent
Get your home in front of millions of buyers by listing it on Zillow.
Learn how to do itSell it yourself
Take full control of how buyers see your home on Zillow by listing For Sale by Owner (FSBO).
List your homeWhat's special
Private oasisOpen-concept floor planElegant tray ceilingsExpansive primary suiteSoaring cathedral ceilingsNewly installed aluminum fenceExpansive paver patio
Zillow last checked:
Listing updated:
Listed by:
ADRIENNE LORD,
STAGED TO SELL REALTY 904-569-6611
Bought with:
IRENE ARRIOLA, 653550
ONE SOTHEBY'S INTERNATIONAL REALTY
Source: realMLS,MLS#: 2074671
Facts & features
Interior
Bedrooms & bathrooms
- Bedrooms: 3
- Bathrooms: 2
- Full bathrooms: 2
Heating
- Central
Cooling
- Central Air
Appliances
- Included: Dishwasher, Electric Range, Electric Water Heater, Microwave, Refrigerator
- Laundry: Electric Dryer Hookup, Washer Hookup
Features
- Breakfast Bar, Eat-in Kitchen, Walk-In Closet(s)
- Flooring: Carpet, Tile
Interior area
- Total interior livable area: 1,511 sqft
Property
Parking
- Total spaces: 2
- Parking features: Garage
- Garage spaces: 2
Features
- Levels: One
- Stories: 1
- Patio & porch: Patio, Screened
- Fencing: Back Yard
- Has view: Yes
- View description: Trees/Woods
Lot
- Size: 6,969 Square Feet
- Features: Greenbelt
Details
- Parcel number: 1018210590
Construction
Type & style
- Home type: SingleFamily
- Architectural style: Ranch
- Property subtype: Single Family Residence
Materials
- Stucco
Condition
- New construction: No
- Year built: 2011
Utilities & green energy
- Sewer: Public Sewer
- Water: Public
- Utilities for property: Cable Connected, Electricity Connected, Sewer Connected
Community & HOA
Community
- Subdivision: Kings Trace
HOA
- Has HOA: Yes
- Amenities included: Management - Full Time
- Services included: Maintenance Grounds
- HOA fee: $537 annually
- HOA name: King's Trace - (See HOA Disc)
Location
- Region: Saint Augustine
Financial & listing details
- Price per square foot: $250/sqft
- Tax assessed value: $303,249
- Annual tax amount: $3,743
- Date on market: 3/13/2025
- Listing terms: Cash,Conventional,VA Loan
Price history
| Date | Event | Price |
|---|---|---|
| 4/30/2025 | Sold | $377,000-3.1%$250/sqft |
Source:  realMLS #2074671 Report a problem realMLS #2074671 Report a problem | ||
| 3/13/2025 | Listed for sale | $389,000+29.7%$257/sqft |
Source: realMLS #2074671 Report a problem | ||
| 5/18/2021 | Sold | $300,000+2.7%$199/sqft |
Source: Public Record Report a problem | ||
| 4/12/2021 | Pending sale | $292,000$193/sqft |
Source:  Weichert Pro #212389 Report a problem Weichert Pro #212389 Report a problem | ||
| 4/9/2021 | Listed for sale | $292,000+78%$193/sqft |
Source: Weichert Pro #212389 Report a problem | ||
| 6/29/2011 | Sold | $164,000$109/sqft |
Source: Public Record Report a problem | ||
Public tax history
| Year | Property taxes | Tax assessment |
|---|---|---|
| 2025 | $3,911 +4.5% | $303,249 -4.2% |
| 2024 | $3,744 -13.4% | $316,475 -0.8% |
| 2023 | $4,321 +4.9% | $318,910 +5.6% |
| 2022 | $4,120 +221.5% | $302,052 +108.8% |
| 2021 | $1,281 +0.7% | $144,639 +1.4% |
| 2020 | $1,273 +0.2% | $142,642 +2.3% |
| 2019 | $1,270 | $139,435 +1.9% |
| 2018 | $1,270 +3% | $136,835 +2.1% |
| 2017 | $1,234 | $134,021 -0.9% |
| 2016 | $1,234 +0.3% | $135,202 +0.7% |
| 2015 | $1,230 -2% | $134,263 +0.8% |
| 2014 | $1,255 | $133,197 +4.5% |
| 2013 | -- | $127,406 -0.8% |
| 2012 | -- | $128,414 |
Find assessor info on the county website
Neighborhood: 32086
Nearby homes
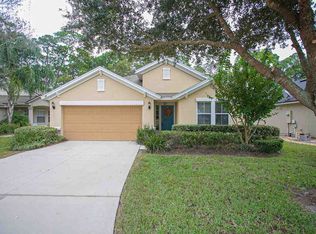
- $332,6003 bd2 ba1.4k sqft305 Mystic Castle Dr, Saint Augustine, FL 32086Off Market
- $372,6003 bd2 ba2.1k sqft313 Mystic Castle Dr, Saint Augustine, FL 32086Off Market
- $366,9003 bd2 ba1.8k sqft301 Mystic Castle Dr, Saint Augustine, FL 32086Off Market

- $341,6003 bd2 ba1.4k sqft317 Mystic Castle Dr, Saint Augustine, FL 32086Off Market
- $372,4003 bd2 ba2.1k sqft297 Mystic Castle Dr, Saint Augustine, FL 32086Off Market
- $409,5003 bd2 ba1.9k sqft321 Mystic Castle Dr, Saint Augustine, FL 32086Off Market
- $540,5004 bd3 ba2.4k sqft300 Mystic Castle Dr, Saint Augustine, FL 32086Off Market
- $385,9003 bd2 ba1.9k sqft293 Mystic Castle Dr, Saint Augustine, FL 32086Off Market
Nearby schools
GreatSchools rating
- 9/10Otis A. Mason Elementary SchoolGrades: PK-5Distance: 2.9 mi
- 6/10Gamble Rogers Middle SchoolGrades: 6-8Distance: 5.4 mi
- 5/10Pedro Menendez High SchoolGrades: 8-12Distance: 6.4 mi
Schools provided by the listing agent
- Elementary: Otis A. Mason
- Middle: Gamble Rogers
- High: Pedro Menendez
Source: realMLS. This data may not be complete. We recommend contacting the local school district to confirm school assignments for this home.
Get a cash offer in 3 minutes
Find out how much your home could sell for in as little as 3 minutes with a no-obligation cash offer.
Estimated market value
$370,800
Get a cash offer in 3 minutes
Find out how much your home could sell for in as little as 3 minutes with a no-obligation cash offer.
Estimated market value
$370,800
- Florida
- Saint Johns County
- Saint Augustine
- 32086
- 309 MYSTIC CASTLE Drive
Nearby cities
Nearby neighborhoods
Nearby zip codes
Other Saint Augustine Topics
