Skip main navigation
Sold for $435,999
  • $435,999

    309 N 10th St, Easton, PA 18042

    4beds
    2,417sqft
    Single Family Residence
    Built in 1940
    7,143.84 Square Feet Lot
    $446,100 Zestimate®
    $180/sqft
    $2,570 Estimated rent

    Home value

    $446,100

    $406,000 - $491,000

    $2,570/mo

    Zestimate® history
    Loading
    Loading...

    Owner options

    List your home for rent

    $2,570/mo

    Rent Zestimate®

    Find your next renter with Zillow Rental Manager. Plus, with online applications, you can quickly screen prospective tenants – for free.

    Learn more

    $2,570/mo

    Rent Zestimate®

    Refinance and save

    $2,871/mo

    Est. payment

    Refinancing to a lower rate could help reduce your monthly payments and save thousands over the life of the loan.

    See today's rates

    $2,871/mo

    Est. payment

    Explore your selling options

    Work with a Zillow partner agent

    Leverage their expertise and Zillow's premium Showcase listings to get your home seen by more buyers.

    Get started

    List with your own agent

    Get your home in front of millions of buyers by listing it on Zillow.

    Learn how to do it

    Sell it yourself

    Take full control of how buyers see your home on Zillow by listing For Sale by Owner (FSBO).

    List your home

    What's special

    Primary bedroomChestnut woodwork throughoutSun-filled sitting roomSlate sidewalkFront porchHardwood floorsAmple closet space throughout
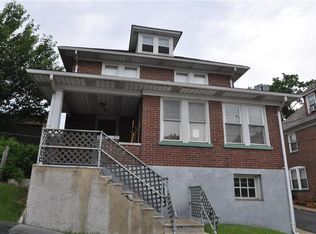
    This 4-bed, 1 full, 2 half-bath Colonial owned by only two families, showcases craftsmanship, history & retro flair. Original skeleton keys, brass & glass doorknobs & mortise locks on the front & back doors highlight its authentic character. The brick exterior imported from Ohio, & slate sidewalk reflect quality construction. On a quiet side street, yet close to major routes & downtown Easton, provides easy access to festivals, shopping & dining. A front porch & 2 windows with wooden storm shutters & cast-iron hinges welcome you inside. Chestnut woodwork throughout with hardwood floors & wood-burning fireplace defining the living room. The original GE metal kitchen pairs nostalgic charm with stainless-steel appliances. Off the kitchen, a sun-filled sitting room offers space for an office or relaxing nook. Ample closet space throughout enhances functionality & the dining room has a built-in cabinet. A stained-glass window brightens the staircase. The second floor includes a tiled bath, primary bedroom, 2 additional bedrooms (one currently being used as a laundry room), while the third-floor bedroom has four closets. The lower level—once a speakeasy—serves as a flexible space. Two-car garage with workbench & storage, plus a patio & deck overlooking the serene pool with amazing views, complement mature trees, gardens, & 8×10 shed. Freshly painted in 2024, this home is ideal for those who value timeless design & craftsmanship. Economical gas heat! Finished basement As-Is.

    Zillow last checked:

    Listing updated:

    Listed by:

    Kristina Fattorusso 610-730-5178,

    RE/MAX Real Estate,

    Vinny Fattorusso 610-691-6100,

    RE/MAX Real Estate

    Bought with:

    Kristina Fattorusso, AB068928

    RE/MAX Real Estate

    Vinny Fattorusso, RS368316

    RE/MAX Real Estate

    Source: GLVR,MLS#: 769600MLS LogoOriginating MLS: Lehigh Valley MLS

    Facts & features

    Interior

    Bedrooms & bathrooms
    • Bedrooms: 4
    • Bathrooms: 3
    • Full bathrooms: 1
    • 1/2 bathrooms: 2
    Primary bedroom
    • Level: Second
    • Dimensions: 16.00 x 13.00
    Bedroom
    • Level: Second
    • Dimensions: 14.00 x 10.00
    Bedroom
    • Description: Laundry or bedroom
    • Level: Second
    • Dimensions: 12.00 x 10.00
    Bedroom
    • Level: Third
    • Dimensions: 20.00 x 17.00
    Den
    • Description: Sitting Room
    • Level: First
    • Dimensions: 8.00 x 11.00
    Den
    • Level: First
    • Dimensions: 8.00 x 6.00
    Dining room
    • Description: Classic built-in china cabinet
    • Level: First
    • Dimensions: 15.00 x 10.00
    Family room
    • Level: Lower
    • Dimensions: 11.00 x 16.00
    Foyer
    • Level: First
    • Dimensions: 4.00 x 4.00
    Other
    • Level: Second
    • Dimensions: 7.00 x 9.00
    Half bath
    • Level: First
    • Dimensions: 8.00 x 6.00
    Half bath
    • Level: Lower
    • Dimensions: 5.00 x 6.00
    Kitchen
    • Description: Original GE metal kitchen with upgraded stainless-steel appliances
    • Level: First
    • Dimensions: 11.00 x 11.00
    Kitchen
    • Level: Lower
    • Dimensions: 16.00 x 13.00
    Living room
    • Level: First
    • Dimensions: 22.00 x 13.00
    Other
    • Description: Storage
    • Level: Third
    • Dimensions: 10.00 x 11.00
    Other
    • Description: Storage
    • Level: Lower
    • Dimensions: 9.00 x 6.00
    Other
    • Description: Electrical room
    • Level: Lower
    • Dimensions: 13.00 x 13.00
    Other
    • Description: 2-car garage with workbench and storage
    • Level: First
    • Dimensions: 20.00 x 22.00
    Heating
    • Baseboard, Gas
    Cooling
    • Ceiling Fan(s), Wall/Window Unit(s)
    Appliances
    • Included: Dishwasher, ENERGY STAR Qualified Appliances, Gas Cooktop, Disposal, Gas Dryer, Gas Oven, Gas Water Heater, Refrigerator
    • Laundry: Washer Hookup, Dryer Hookup, GasDryer Hookup, Upper Level
    Features
    • Attic, Cedar Closet(s), Dining Area, Separate/Formal Dining Room, Eat-in Kitchen, Home Office, Kitchen Island, Storage
    • Flooring: Ceramic Tile, Hardwood, Laminate, Linoleum, Resilient, Vinyl
    • Windows: Replacement Windows, Screens, Storm Window(s)
    • Basement: Daylight,Exterior Entry,Other
    • Has fireplace: Yes
    • Fireplace features: Living Room, Wood Burning
    Interior area
    • Total interior livable area: 2,417 sqft
    • Finished area above ground: 1,665
    • Finished area below ground: 752

    Property

    Parking
    • Total spaces: 4
    • Parking features: Attached, Driveway, Garage, Off Street, Garage Door Opener
    • Attached garage spaces: 4
    • Has uncovered spaces: Yes
    Features
    • Stories: 3
    • Patio & porch: Covered, Deck, Patio, Porch
    • Exterior features: Awning(s), Deck, Pool, Porch, Patio, Shed
    • Has private pool: Yes
    • Pool features: Above Ground
    • Has view: Yes
    • View description: City Lights
    Lot
    • Size: 7,143 sqft
    Details
    • Additional structures: Shed(s)
    • Parcel number: L9NE4D 20 3 0310
    • Zoning: R-Md-Residential - Medium
    • Special conditions: None

    Construction

    Type & style
    • Home type: SingleFamily
    • Architectural style: Colonial
    • Property subtype: Single Family Residence
    Materials
    • Brick, Steel Siding
    • Roof: Slate
    Condition
    • Unknown
    • Year built: 1940

    Utilities & green energy

    • Sewer: Public Sewer
    • Water: Public
    Green energy
    • Energy efficient items: Appliances

    Community & neighborhood

    Community
    • Community features: Curbs, Sidewalks
    Location
    • Region: Easton
    • Subdivision: Not in Development

    Other

    Other facts
    • Ownership type: Fee Simple

    Price history

    DateEventPrice
    2/13/2026Sold$435,999$180/sqft
    Source: GLVR #769600 Report a problem
    1/24/2026Pending sale$435,999$180/sqft
    Source: GLVR #769600 Report a problem
    1/15/2026Listed for sale$435,999$180/sqft
    Source: GLVR #769600 Report a problem
    1/2/2026Pending sale$435,999$180/sqft
    Source: GLVR #769600 Report a problem
    12/26/2025Listed for sale$435,999-3.5%$180/sqft
    Source: GLVR #769600 Report a problem
    12/23/2025Listing removed--
    Source: Owner Report a problem
    10/30/2025Listed for sale$452,000$187/sqft
    Source: Owner Report a problem
    10/22/2025Listing removed--
    Source: Owner Report a problem
    10/15/2025Listed for sale$452,000+20.5%$187/sqft
    Source: Owner Report a problem
    10/6/2022Listing removed$375,000$155/sqft
    Source: Bright MLS #PANH2002746 Report a problem
    8/2/2022Listed for sale$375,000+11.9%$155/sqft
    Source: GLVR #697997 Report a problem
    1/15/2022Listing removed--
    Source: Owner Report a problem
    11/17/2021Listed for sale$335,000$139/sqft
    Source: Owner Report a problem

    Public tax history

    YearProperty taxesTax assessment
    2025$5,447 +1.5%$51,100
    2024$5,369 +1.3%$51,100
    2023$5,301 $51,100
    2022$5,301 +779.2%$51,100
    2021$603 $51,100
    2020$603 $51,100
    2018$603 $51,100
    2017-- $51,100
    2016-- $51,100
    2015-- $51,100
    2014-- $51,100
    2013-- $51,100
    2012-- $51,100
    2011-- $51,100
    2010-- $51,100
    2004-- $51,100
    2003-- $51,100
    2002-- $51,100
    2000-- $51,100

    Find assessor info on the county website

    Neighborhood: West Ward

    Nearby schools

    GreatSchools rating
    Schools provided by the listing agent
    • Elementary: Paxinosa Elementary
    • Middle: Easton Area Middle
    • High: Easton Area High
    • District: Easton

    Source: GLVR. This data may not be complete. We recommend contacting the local school district to confirm school assignments for this home.

    Get a cash offer in 3 minutes
    Find out how much your home could sell for in as little as 3 minutes with a no-obligation cash offer.
    Estimated market value
    $446,100
    Get a cash offer in 3 minutes
    Find out how much your home could sell for in as little as 3 minutes with a no-obligation cash offer.
    Estimated market value
    $446,100