Skip main navigation
Sold for $70,000
Street View
  • $70,000

    309 N 16th St, Mount Vernon, IL 62864

    4beds
    2,467sqft
    SingleFamily
    Built in 1884
    0.3 Acres Lot
    $205,700 Zestimate®
    $28/sqft
    $1,887 Estimated rent

    Home value

    $205,700

    $173,000 - $239,000

    $1,887/mo

    Zestimate® history
    Loading
    Loading...

    Owner options

    List your home for rent

    $1,887/mo

    Rent Zestimate®

    Find your next renter with Zillow Rental Manager. Plus, with online applications, you can quickly screen prospective tenants – for free.

    Learn more

    $1,887/mo

    Rent Zestimate®

    Refinance and save

    $396/mo

    Est. payment

    Refinancing to a lower rate could help reduce your monthly payments and save thousands over the life of the loan.

    See today's rates

    $396/mo

    Est. payment

    Explore your selling options

    Work with a Zillow partner agent

    Leverage their expertise and Zillow's premium Showcase listings to get your home seen by more buyers.

    Get started

    List with your own agent

    Get your home in front of millions of buyers by listing it on Zillow.

    Learn how to do it

    Sell it yourself

    Take full control of how buyers see your home on Zillow by listing For Sale by Owner (FSBO).

    List your home

    What's special

    Modern improvementsHigh ceilingsHandicap accessible bathroomCorner lotOriginal designGlass block windowsUpdated backsplash
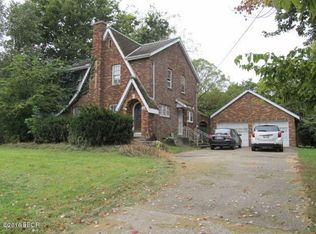
    Sitting atop a hill in an historic part of town, this is about as centrally located as it gets. The classic home sits on a corner lot at 16th St and Jefferson. This 3 bedroom, 3 bath beauty has received recent updates that will make you say "yes" right away. New wall finishes and trim caulk/paint were completed in the Living Room, Dining Room and all bedrooms. The Master Bedroom floor was freshened up with a light staining. New carpet was added in the Family Room. This home mixes original design with modern improvements. High ceilings on the first floor and hardwood floors and accents throughout contrast with updated backsplash and stainless appliances in the Kitchen. A handicap accessible bathroom was added to the first level, adding convenience. The Family Room enjoys a degree of privacy with glass block windows on two sides. An enclosed porch on the main level is where laundry was relocated, meaning no more trips to the basement! A deck on the back provides shaded enjoyment outside.

    Facts & features

    Interior

    Bedrooms & bathrooms
    • Bedrooms: 4
    • Bathrooms: 3
    • Full bathrooms: 1
    • 3/4 bathrooms: 1
    • 1/2 bathrooms: 1
    Heating
    • Baseboard, Forced air, Stove, Electric, Gas, Wood / Pellet
    Cooling
    • Central
    Appliances
    • Included: Dishwasher, Dryer, Garbage disposal, Range / Oven, Refrigerator, Washer
    Features
    • Flooring: Tile, Carpet, Hardwood, Laminate
    • Basement: Unfinished
    • Has fireplace: Yes
    Interior area
    • Total interior livable area: 2,467 sqft

    Property

    Parking
    • Total spaces: 4
    • Parking features: Off-street, On-street
    Features
    • Exterior features: Shingle, Stone, Vinyl, Wood, Metal
    • Has view: Yes
    • View description: City
    Lot
    • Size: 0.30 Acres
    Details
    • Parcel number: 0730404008

    Construction

    Type & style
    • Home type: SingleFamily
    Materials
    • Roof: Shake / Shingle
    Condition
    • Year built: 1884

    Community & neighborhood

    Location
    • Region: Mount Vernon

    Other

    Other facts
    • EXTERIOR: Vinyl Siding
    • EXTERIOR AMENITIES: Porch, Deck
    • HEATING/COOLING: Gas, Forced Air, Central Air, 2+ Cooling Systems, 2+ Heating Systems
    • WATER/SEWER: Public Water, Public Sewer
    • Laundry Room Level: Main
    • Living Room Level: Main
    • APPLIANCES: Dishwasher, Range/Oven, Refrigerator, Washer, Dryer
    • INTERIOR AMENITIES: Ceiling Fan, Ceilings/Cath/Vault/Tray, Cable TV Available, Blinds, Window Coverings
    • BASEMENT/FOUNDATION: Full, Block, Unfinished
    • Living Rm Flooring: Hardwood
    • FIREPLACE: Wood Burning, Other Fireplace
    • Den/Office Flooring: Hardwood
    • LOT DESCRIPTION: Corner
    • Bedroom3 Flooring: Hardwood
    • Formal Dining Rm Flooring: Hardwood
    • Master Bedroom Flooring: Hardwood
    • Family Room Flooring: Carpet
    • Style: Other Style
    • Laundry Room Flooring: Laminate
    • GARAGE/PARKING: Paved
    • ROOFING: Shingles
    • Bedroom2 Flooring: Carpet
    • Kitchen Flooring: Laminate
    • Tax Year: 2019
    • Annual Taxes: 3208
    • Area/Tract: EBOR Area
    • CONSTRUCTION TYPE: Frame
    • Legal Description: Casey, S K 2nd Add Lot 1 & Vac Alley
    • Parcel ID#/Tax ID: 0730404008

    Price history

    DateEventPrice
    12/21/2025Listing removed--
    Source: Owner Report a problem
    9/16/2025Price change$110,000+22.2%$45/sqft
    Source: Owner Report a problem
    9/9/2025Listed for sale$90,000+28.6%$36/sqft
    Source: Owner Report a problem
    8/29/2023Sold$70,000$28/sqft
    Source: Public Record Report a problem
    7/28/2022Sold$70,000$28/sqft
    Source: Public Record Report a problem
    5/27/2021Sold$70,000-10.3%$28/sqft
    Source: MRED as distributed by MLS GRID #EB435650 Report a problem
    4/9/2021Pending sale$78,000$32/sqft
    Source: RMLS Alliance as distributed by MLS GRID #EB435650 Report a problem
    4/5/2021Listed for sale$78,000$32/sqft
    Source: RMLS Alliance as distributed by MLS GRID #EB435650 Report a problem
    3/12/2021Pending sale$78,000$32/sqft
    Source: RMLS Alliance as distributed by MLS GRID #EB435650 Report a problem
    1/21/2021Price change$78,000-10.2%$32/sqft
    Source: RMLS Alliance as distributed by MLS GRID #EB435650 Report a problem
    10/30/2020Price change$86,900-3.3%$35/sqft
    Source: CROSS DAVIDSON REAL ESTATE #EB435650 Report a problem
    8/12/2020Listed for sale$89,900+3.5%$36/sqft
    Source: CROSS DAVIDSON REAL ESTATE #EB435650 Report a problem
    5/28/2019Listing removed$86,900$35/sqft
    Source: Cross Davidson Real Estate #423068 Report a problem
    11/28/2018Price change$86,900-3.3%$35/sqft
    Source: Cross Davidson Real Estate #423068 Report a problem
    9/6/2018Price change$89,900-5.2%$36/sqft
    Source: Cross Davidson Real Estate #423068 Report a problem
    2/26/2018Price change$94,800-5%$38/sqft
    Source: Cross Davidson Real Estate #416454 Report a problem
    10/10/2017Price change$99,800-13.2%$40/sqft
    Source: Cross Davidson Real Estate #416454 Report a problem
    7/25/2017Price change$115,000-4.2%$47/sqft
    Source: RE/MAX Elite #409353 Report a problem
    3/25/2017Price change$120,000-4%$49/sqft
    Source: RE/MAX Elite #409353 Report a problem
    10/9/2016Listed for sale$125,000+83.8%$51/sqft
    Source: RE/MAX Elite #409353 Report a problem
    9/3/2010Sold$68,000-14.9%$28/sqft
    Source: Public Record Report a problem
    4/29/2010Price change$79,900-7.6%$32/sqft
    Source: Coldwell Banker Associated, Realtors #280289 Report a problem
    11/8/2009Listed for sale$86,500$35/sqft
    Source: Visual Tour #280289 Report a problem

    Public tax history

    YearProperty taxesTax assessment
    2024-- $43,266 +8.3%
    2023$2,957 -12.7%$39,943 +14%
    2022$3,389 +4.5%$35,038 +5%
    2021$3,244 -0.3%$33,369 +7%
    2020$3,253 +1.4%$31,186
    2019$3,208 +1.2%$31,186
    2018$3,170 +29.7%$31,186
    2017$2,445 $31,186
    2016$2,445 +0.2%$31,186
    2015$2,439 $31,186
    2014$2,439 $31,186 +6%
    2013$2,439 $29,420
    2012-- $29,420
    2011-- $29,420 -6%
    2010$2,439 $31,298 +18.3%
    2006-- $26,465

    Find assessor info on the county website

    Neighborhood: 62864

    Nearby schools

    GreatSchools rating
    Schools provided by the listing agent
    • Elementary: Mt Vernon
    • Middle: Casey Mt. Vernon
    • District: Mt Vernon

    Source: The MLS. This data may not be complete. We recommend contacting the local school district to confirm school assignments for this home.

    Get pre-qualified for a loan
    At Zillow Home Loans, we can pre-qualify you in as little as 5 minutes with no impact to your credit score.

    An equal housing lender. NMLS #10287.