A beloved generational home is seeking loving new owners to reestablish deep local roots at 309 N. 5th Ave in the desirable Royersford Borough, Spring-Ford School District. This hidden little gem with FIVE bedrooms in the heart of town is a well maintained interior, this row home is perfectly situated within your local community. Just one block away from the recently updated Chestnut Street Park, a short walk to Main Street and its well know local breakfast spots & coffee shops, as well as walking distance to both Royersford Elementary School & Spring-Ford Main Campus. Just uncovered are the gorgeous original hardwood floors throughout the main and second floors. The main floor offers an expansive living/dining combo and cool period kitchen which features updated vinyl flooring and quaint eat-in breakfast bar. The main floor is expanded off the kitchen to the deck area overlooking a lengthly rear yard. The second floor provides three bedrooms, all with those beautiful original hardwood floors and a full hall bathroom with tiled tub/shower. On the third floor, you can find two nice bedrooms or even a bedroom with private office space suite. This well loved long term family home is welcoming you HOME today. Call our team to schedule your opportunity right away.
Sold for $245,000
$245,000
309 N 5th Ave, Royersford, PA 19468
5beds
1,248sqft
Townhouse
Built in 1900
3,923 Square Feet Lot
$321,500 Zestimate®
$196/sqft
$2,481 Estimated rent
Home value
$321,500
$302,000 - $341,000
$2,481/mo
Zestimate® history
Owner options
List your home for rent
$2,481/mo
Rent Zestimate®
Find your next renter with Zillow Rental Manager. Plus, with online applications, you can quickly screen prospective tenants – for free.
$2,481/mo
Rent Zestimate®
Refinance and save
$1,697/mo
Est. payment
Refinancing to a lower rate could help reduce your monthly payments and save thousands over the life of the loan.
$1,697/mo
Est. payment
Explore your selling options
Work with a Zillow partner agent
Leverage their expertise and Zillow's premium Showcase listings to get your home seen by more buyers.
Get startedList with your own agent
Get your home in front of millions of buyers by listing it on Zillow.
Learn how to do itSell it yourself
Take full control of how buyers see your home on Zillow by listing For Sale by Owner (FSBO).
List your homeWhat's special
Private office space suiteCool period kitchenWell maintained interiorFive bedroomsQuaint eat-in breakfast barGorgeous original hardwood floors
Zillow last checked:
Listing updated:
Listed by:
Keith Kline 610-213-1473,
Coldwell Banker Hearthside Realtors-Collegeville,
Listing Team: Keith Kline Real Estate Team, Co-Listing Agent: Olivia Lynn Bozzelli 484-620-1937,
Coldwell Banker Hearthside Realtors-Collegeville
Bought with:
Gregory Martire, RS225353L
Springer Realty Group
Source: Bright MLS,MLS#: PAMC2142064
Facts & features
Interior
Bedrooms & bathrooms
- Bedrooms: 5
- Bathrooms: 1
- Full bathrooms: 1
Rooms
- Room types: Living Room, Dining Room, Bedroom 2, Bedroom 3, Bedroom 4, Bedroom 5, Kitchen, Bedroom 1, Full Bath
Bedroom 1
- Features: Flooring - HardWood, Ceiling Fan(s)
- Level: Upper
- Area: 120 Square Feet
- Dimensions: 8 x 15
Bedroom 2
- Features: Flooring - HardWood, Ceiling Fan(s)
- Level: Upper
- Area: 100 Square Feet
- Dimensions: 10 x 10
Bedroom 3
- Features: Flooring - HardWood
- Level: Upper
- Area: 84 Square Feet
- Dimensions: 12 x 7
Bedroom 4
- Level: Upper
- Area: 120 Square Feet
- Dimensions: 8 x 15
Bedroom 5
- Features: Flooring - Carpet
- Level: Upper
- Area: 80 Square Feet
- Dimensions: 8 x 10
Dining room
- Features: Flooring - HardWood
- Level: Main
- Area: 99 Square Feet
- Dimensions: 9 x 11
Other
- Features: Flooring - Luxury Vinyl Plank
- Level: Upper
Kitchen
- Features: Flooring - Luxury Vinyl Plank, Ceiling Fan(s), Kitchen - Electric Cooking
- Level: Main
- Area: 156 Square Feet
- Dimensions: 13 x 12
Living room
- Features: Flooring - HardWood
- Level: Main
- Area: 126 Square Feet
- Dimensions: 9 x 14
Heating
- Hot Water, Oil
Cooling
- Ceiling Fan(s), Window Unit(s), Electric
Appliances
- Included: Dishwasher, Refrigerator, Oven/Range - Electric, Electric Water Heater
- Laundry: In Basement
Features
- Bathroom - Tub Shower, Breakfast Area, Ceiling Fan(s), Floor Plan - Traditional, Eat-in Kitchen, Dry Wall
- Flooring: Hardwood, Vinyl, Wood
- Basement: Unfinished
- Has fireplace: No
Interior area
- Total structure area: 1,248
- Total interior livable area: 1,248 sqft
- Finished area above ground: 1,248
- Finished area below ground: 0
Property
Parking
- Parking features: On Street
- Has uncovered spaces: Yes
Accessibility
- Accessibility features: None
Features
- Levels: Two and One Half
- Stories: 2.5
- Patio & porch: Porch, Deck
- Pool features: None
Lot
- Size: 3,923 Square Feet
- Dimensions: 16.00 x 0.00
Details
- Additional structures: Above Grade, Below Grade
- Parcel number: 190001200005
- Zoning: RESIDENTIAL
- Special conditions: Standard
- Other equipment: None
Construction
Type & style
- Home type: Townhouse
- Architectural style: Colonial
- Property subtype: Townhouse
Materials
- Asbestos
- Foundation: Stone
- Roof: Shingle,Pitched,Flat,Rubber
Condition
- Average
- New construction: No
- Year built: 1900
Utilities & green energy
- Electric: 100 Amp Service
- Sewer: Public Sewer
- Water: Public
- Utilities for property: Above Ground, Cable, Fiber Optic
Community & HOA
Community
- Subdivision: None Available
HOA
- Has HOA: No
Location
- Region: Royersford
- Municipality: ROYERSFORD BORO
Financial & listing details
- Price per square foot: $196/sqft
- Tax assessed value: $71,060
- Annual tax amount: $3,418
- Date on market: 5/30/2025
- Listing agreement: Exclusive Right To Sell
- Listing terms: Cash,Conventional,FHA,VA Loan
- Inclusions: Fridge, Washer, Dryer
- Ownership: Fee Simple
Price history
| Date | Event | Price |
|---|---|---|
| 7/29/2025 | Sold | $245,000-4%$196/sqft |
Source:  Bright MLS #PAMC2142064 Report a problem Bright MLS #PAMC2142064 Report a problem | ||
| 7/5/2025 | Pending sale | $255,255$205/sqft |
Source: Bright MLS #PAMC2142064 Report a problem | ||
| 6/17/2025 | Listed for sale | $255,255$205/sqft |
Source: Bright MLS #PAMC2142064 Report a problem | ||
| 6/6/2025 | Pending sale | $255,255$205/sqft |
Source: Bright MLS #PAMC2142064 Report a problem | ||
| 5/30/2025 | Listed for sale | $255,255$205/sqft |
Source: Bright MLS #PAMC2142064 Report a problem | ||
Public tax history
| Year | Property taxes | Tax assessment |
|---|---|---|
| 2025 | $3,385 +7.8% | $71,060 |
| 2024 | $3,141 | $71,060 |
| 2023 | $3,141 +5.9% | $71,060 |
| 2022 | $2,967 -1.6% | $71,060 |
| 2021 | $3,014 +2.1% | $71,060 |
| 2020 | $2,952 +3.4% | $71,060 |
| 2019 | $2,855 +4.2% | $71,060 |
| 2018 | $2,739 +1% | $71,060 |
| 2017 | $2,711 +1.1% | $71,060 |
| 2016 | $2,681 +1.7% | $71,060 |
| 2015 | $2,637 +1.3% | $71,060 |
| 2014 | $2,602 +5.8% | $71,060 |
| 2013 | $2,460 +1.4% | $71,060 |
| 2012 | $2,426 +6.9% | $71,060 |
| 2011 | $2,269 +4.8% | $71,060 |
| 2010 | $2,165 +2.9% | $71,060 |
| 2009 | $2,103 +6.2% | $71,060 |
| 2008 | $1,980 +2.6% | -- |
| 2007 | $1,929 +2.6% | -- |
| 2006 | $1,881 +3% | -- |
| 2005 | $1,827 +5.8% | -- |
| 2004 | $1,727 +5.4% | -- |
| 2003 | $1,639 +6.8% | -- |
| 2002 | $1,535 +5.9% | -- |
| 2000 | $1,449 +6% | -- |
| 1999 | $1,367 | -- |
Find assessor info on the county website
Neighborhood: 19468
Nearby homes
- $277,2005 bd1 ba1.2k sqft307 N 5th Ave, Royersford, PA 19468Off Market
- $332,8004 bd1 ba1.3k sqft311 N 5th Ave, Royersford, PA 19468Off Market

- $283,9005 bd1 ba1.2k sqft305 N 5th Ave, Royersford, PA 19468Off Market
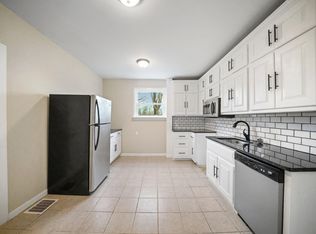
- $260,8005 bd1 ba1.2k sqft303 N 5th Ave, Royersford, PA 19468Off Market
- $501,0004 bd3 ba1.8k sqft317 N 5th Ave, Royersford, PA 19468Off Market
- $290,0004 bd2 ba1.3k sqft301 N 5th Ave, Royersford, PA 19468Off Market
- $346,1003 bd1 ba1.2k sqft229 N 5th Ave, Royersford, PA 19468Off Market
- $367,7006 bd1 ba2k sqft327 N 5th Ave, Royersford, PA 19468Off Market
Nearby schools
GreatSchools rating
- 8/10Royersford Elementary SchoolGrades: K-4Distance: 0.5 mi
- 7/10Spring-Ford Ms 8th Grade CenterGrades: 8Distance: 0.5 mi
- 9/10Spring-Ford Senior High School 10-12 Grade CenterGrades: 9-12Distance: 0.8 mi
Schools provided by the listing agent
- Elementary: Royersford
- Middle: Spring-ford Ms 8th Grade Center
- High: Spring-ford Senior
- District: Spring-ford Area
Source: Bright MLS. This data may not be complete. We recommend contacting the local school district to confirm school assignments for this home.
Get a cash offer in 3 minutes
Find out how much your home could sell for in as little as 3 minutes with a no-obligation cash offer.
Estimated market value
$321,500
Get a cash offer in 3 minutes
Find out how much your home could sell for in as little as 3 minutes with a no-obligation cash offer.
Estimated market value
$321,500
- Pennsylvania
- Montgomery County
- Royersford
- 19468
- 309 N 5th Ave
Nearby cities
Nearby zip codes
Other Royersford Topics
