Skip main navigation
Pending
  • $259,900

    309 N 6th St, Henderson, MN 56044

    4beds
    1,908sqft
    : 
    $1,731/mo
    Get pre-qualified
    Single Family
    Built in 1940
    10,497 Square Feet Lot
    $260,400 Zestimate®
    $136/sqft
    $-- HOA

    What's special

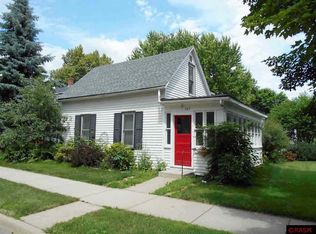
    Don't miss this charming Cape Cod-style home in Henderson! Full of character and thoughtful updates, this 4-bedroom, 3-bath home welcomes you with beautiful hardwood floors, a spacious living room, main-level primary bedroom, and a full bathroom. The bright and airy kitchen features white cabinetry, a gas stove, new refrigerator, and a spacious dining area. Upstairs you'll find three additional bedrooms and a bathroom, while the lower level offers extra living space, laundry, and a generous storage area. The oversized insulated 2-stall garage is perfect for hobbies, projects, or Minnesota winters. Enjoy the outdoors from the deck overlooking the private backyard or stroll through the certified sustainable garden. Additional updates include a new roof and gutters with leaf guard (2025), furnace and AC (2022), newer siding and windows, and many other thoughtful improvements. Conveniently located near parks, downtown amenities, and everything Henderson has to offer!
    40 days
    |
    121
    |
    5
    |

    Likely to sell faster than

    Zillow last checked:

    Listing updated:

    Listed by:

    Brooke Wentzlaff 320-282-0815,

    True Real Estate

    Source: NorthstarMLS as distributed by MLS GRID,MLS#: 7109664MLS Logo

      Facts & features

      Interior

      Bedrooms & bathrooms
      • Bedrooms: 4
      • Bathrooms: 3
      • Full bathrooms: 1
      • 3/4 bathrooms: 1
      • 1/4 bathrooms: 1
      Bedroom
      • Level: Main
      • Area: 110 Square Feet
      • Dimensions: 11x10
      Bedroom 2
      • Level: Upper
      • Area: 96 Square Feet
      • Dimensions: 8x12
      Bedroom 3
      • Level: Upper
      • Area: 132 Square Feet
      • Dimensions: 12x11
      Bedroom 4
      • Level: Upper
      • Area: 70 Square Feet
      • Dimensions: 7x10
      Dining room
      • Level: Main
      • Area: 143 Square Feet
      • Dimensions: 11x13
      Family room
      • Level: Lower
      • Area: 192 Square Feet
      • Dimensions: 16x12
      Kitchen
      • Level: Main
      • Area: 88 Square Feet
      • Dimensions: 11x8
      Living room
      • Level: Main
      • Area: 247 Square Feet
      • Dimensions: 13x19
      Heating
      • Forced Air
      Cooling
      • Central Air
      Appliances
      • Included: Dishwasher, Dryer, Freezer, Gas Water Heater, Microwave, Range, Refrigerator, Washer, Water Softener Owned
      • Laundry: In Basement
      Features
      • Basement: Block,Partially Finished
      • Has fireplace: No
      Interior area
      • Total structure area: 2,548
      • Total interior livable area: 1,908 sqft
      • Finished area above ground: 1,716
      • Finished area below ground: 192

      Property

      Parking
      • Total spaces: 2
      • Parking features: Detached Garage
      • Garage spaces: 2
      Accessibility
      • Accessibility features: None
      Features
      • Levels: One and One Half
      • Stories: 1.5
      • Patio & porch: Patio, Screened
      Lot
      • Size: 10,497 Square Feet
      • Dimensions: 78 x 137
      • Features: Tree Coverage - Light
      Details
      • Foundation area: 832
      • Parcel number: 350143000
      • Zoning description: Residential-Single Family

      Construction

      Type & style
      • Home type: SingleFamily
      • Property subtype: Single Family
      Materials
      • Block
      Condition
      • New construction: No
      • Year built: 1940

      Utilities & green energy

      • Gas: Natural Gas
      • Sewer: City Sewer/Connected
      • Water: City Water/Connected

      Community & HOA

      HOA
      • Has HOA: No
      Location
      • Region: Henderson

      Financial & listing details

      • Price per square foot: $136/sqft
      • Tax assessed value: $205,200
      • Annual tax amount: $2,674
      • Date on market: 7/15/2026
      • Cumulative days on market: 38 days

        Estimated market value

        $260,400

        $247,000 - $273,000

        $1,996/mo

        Price history

        DateEventPrice
        7/27/2026Pending sale$259,900$136/sqft
        Source: NorthstarMLS as distributed by MLS GRID #7109664 Report a problem
        7/17/2026Listed for sale$259,900+15.5%$136/sqft
        Source: NorthstarMLS as distributed by MLS GRID #7109664 Report a problem
        8/28/2024Listing removed$225,000+7.1%$118/sqft
        Source: RASM #7027670 Report a problem
        8/27/2021Sold$210,000-6.7%$110/sqft
        Source: NorthstarMLS as distributed by MLS GRID #6030634 Report a problem
        8/6/2021Pending sale$225,000$118/sqft
        Source: NorthstarMLS as distributed by MLS GRID #6030634 Report a problem
        7/29/2021Contingent$225,000$118/sqft
        Source: RASM #7027670 Report a problem
        7/28/2021Listed for sale$225,000+221.4%$118/sqft
        Source: NorthstarMLS as distributed by MLS GRID #6030634 Report a problem
        1/14/2011Sold$70,000$37/sqft
        Source: Lake Superior Area Realtors as distributed by MLS GRID #1056840 Report a problem

        Public tax history

        YearProperty taxesTax assessment
        2025$2,324 -2.6%$205,200 +12.9%
        2024$2,386 +2.6%$181,700 -2.5%
        2023$2,326 +34.5%$186,400 +12.1%
        2022$1,730 -7.1%$166,300 +34.9%
        2021$1,862 $123,300
        2020$1,862 +9.3%$123,300 +12.9%
        2019$1,704 +2.2%$109,200 +1.5%
        2018$1,668 +20.9%$107,600 +2.7%
        2017$1,380 +3.7%$104,800 +3.9%
        2016$1,330 -28.9%$100,900
        2015$1,870 +11.8%--
        2014$1,672 -42.9%--
        2013$2,928 -3.8%--
        2012$3,044 +40.4%--
        2011$2,168 -10.9%--
        2010$2,434 --
        Find assessor info on the county website

        Monthly payment

        Est. payment

        Payment breakdown

        Explore the cost of this home by adjusting the details. Changes won't be saved.
        All calculations are estimates and provided by Zillow, Inc. for informational purposes only. Actual amounts may vary.
        HOA fees may include property taxes on listings classified as Co-Ops. Contact the listing agent and/or owner for fee details.
        See how much you could borrow to make a competitive offer.

        Climate risks

        Neighborhood: 56044

        Getting around

        35 / 100
        Car-Dependent
        32 / 100
        Somewhat Bikeable

        Nearby schools

        GreatSchools rating

        Similar homes