Very nice two bedroom home with some updates the home has hardwood floors, original woodwork thru out, there is a two car plus garage with heat and added shop on the side also there is a new 12x20 Yoder shed beside the garage, all appliances are 2024 plus new water heater and has large double lot on the corner. The property is set up with invisible pet fence and it will stay.
Pending
Price cut: $5K (6/20)
$89,500
309 N Colfax St, Crescent City, IL 60928
2beds
925sqft
Single Family Residence
Built in 1890
0.34 Acres Lot
$-- Zestimate®
$97/sqft
$-- HOA
What's special
Invisible pet fenceHardwood floors
- 109 days |
- 169 |
- 5 |
Zillow last checked:
Listing updated:
Listed by:
Richard Smith 815-432-2900,
Smith's Real Estate Services,
Source: MRED as distributed by MLS GRID,MLS#: 12607593
Facts & features
Interior
Bedrooms & bathrooms
- Bedrooms: 2
- Bathrooms: 1
- Full bathrooms: 1
Rooms
- Room types: No additional rooms
Primary bedroom
- Level: Main
- Area: 182 Square Feet
- Dimensions: 13X14
Bedroom 2
- Level: Main
- Area: 110 Square Feet
- Dimensions: 10X11
Dining room
- Level: Main
- Area: 132 Square Feet
- Dimensions: 12X11
Kitchen
- Level: Main
- Area: 132 Square Feet
- Dimensions: 12X11
Laundry
- Level: Main
- Area: 110 Square Feet
- Dimensions: 10X11
Living room
- Level: Main
- Area: 195 Square Feet
- Dimensions: 15X13
Heating
- Natural Gas
Cooling
- None
Features
- Basement: Crawl Space,Cellar
Interior area
- Total structure area: 0
- Total interior livable area: 925 sqft
Property
Parking
- Total spaces: 2.5
- Parking features: Garage Door Opener, Heated Garage, Yes, Garage Owned, Detached, Garage
- Garage spaces: 2.5
- Has uncovered spaces: Yes
Accessibility
- Accessibility features: No Disability Access
Features
- Stories: 1
Lot
- Size: 0.34 Acres
- Dimensions: 100X150
Details
- Parcel number: 18323530050000
- Zoning: SINGL
- Special conditions: None
Construction
Type & style
- Home type: SingleFamily
- Property subtype: Single Family Residence
Materials
- Frame
Condition
- New construction: No
- Year built: 1890
Utilities & green energy
- Sewer: Septic Tank
- Water: Public
Community & HOA
HOA
- Services included: None
Location
- Region: Crescent City
Financial & listing details
- Price per square foot: $97/sqft
- Tax assessed value: $54,870
- Annual tax amount: $1,512
- Date on market: 4/1/2026
- Ownership: Fee Simple
Estimated market value
Not available
Estimated sales range
Not available
$997/mo
Price history
| Date | Event | Price |
|---|---|---|
| 7/15/2026 | Pending sale | $89,500$97/sqft |
Source:  MRED as distributed by MLS GRID #12607593 Report a problem MRED as distributed by MLS GRID #12607593 Report a problem | ||
| 6/20/2026 | Price change | $89,500-5.3%$97/sqft |
Source: MRED as distributed by MLS GRID #12607593 Report a problem | ||
| 5/19/2026 | Price change | $94,500-9.6%$102/sqft |
Source: MRED as distributed by MLS GRID #12607593 Report a problem | ||
| 4/1/2026 | Listed for sale | $104,500+117.7%$113/sqft |
Source: MRED as distributed by MLS GRID #12607593 Report a problem | ||
| 12/11/2023 | Sold | $48,000+113.3%$52/sqft |
Source: Public Record Report a problem | ||
| 1/17/2012 | Sold | $22,500-69.2%$24/sqft |
Source: MRED as distributed by MLS GRID #08187209 Report a problem | ||
| 11/7/2007 | Sold | $73,000$79/sqft |
Source: MRED as distributed by MLS GRID #08206573 Report a problem | ||
Public tax history
| Year | Property taxes | Tax assessment |
|---|---|---|
| 2024 | $1,512 +7.7% | $18,290 +9% |
| 2023 | $1,403 +8.6% | $16,780 +6% |
| 2022 | $1,293 +9.5% | $15,830 +17% |
| 2021 | $1,181 -0.2% | $13,530 +7.3% |
| 2020 | $1,183 +0.6% | $12,610 +3.4% |
| 2019 | $1,176 -1.2% | $12,190 +2.6% |
| 2018 | $1,191 -5.9% | $11,880 +1.8% |
| 2017 | $1,265 -2.1% | $11,666 |
| 2016 | $1,292 -20.1% | $11,666 -20.5% |
| 2015 | $1,617 +0.8% | $14,670 +1.9% |
| 2014 | $1,604 +10% | $14,400 -4.3% |
| 2013 | $1,459 | $15,040 -28.1% |
| 2012 | $1,459 -3.8% | $20,930 -3.5% |
| 2010 | $1,516 | $21,682 |
Find assessor info on the county website
Monthly payment
Est. payment
Payment breakdown
Explore the cost of this home by adjusting the details. Changes won't be saved.Climate risks
Neighborhood: 60928
Nearby schools
GreatSchools rating
- 8/10Crescent City Grade SchoolGrades: K-5Distance: 0.4 mi
- 7/10Watseka Junior High SchoolGrades: 6-8Distance: 7 mi
- 7/10Iroquois West High SchoolGrades: 9-12Distance: 6.6 mi
Schools provided by the listing agent
- District: 249
Source: MRED as distributed by MLS GRID. This data may not be complete. We recommend contacting the local school district to confirm school assignments for this home.
- $139,300-- bd-- ba-- sqft305 N Colfax St, Crescent City, IL 60928Off Market
- $170,400-- bd-- ba-- sqft200 Garfield St, Crescent City, IL 60928Off Market
- $107,300-- bd-- ba-- sqft303 N Colfax St, Crescent City, IL 60928Off Market
- $121,0003 bd1 ba1.3k sqft306 N Cherry St, Crescent City, IL 60928Off Market
- $164,5003 bd1 ba1.2k sqft308 N Colfax St, Crescent City, IL 60928Off Market
- $68,640-- bd-- ba-- sqft304 N Colfax St, Crescent City, IL 60928Off Market
- $241,3003 bd3 ba2.3k sqft310 N Colfax St, Crescent City, IL 60928Off Market
- $130,900-- bd-- ba-- sqft304 N Cherry St, Crescent City, IL 60928Off Market
A local agent can set up tours, give advice and negotiate with sellers.
A local lender can help you make sure your offer is ready when you are.
Similar homes
- $89,9003 bd2 ba1.3k sqft409 Main St, Crescent City, IL 60928Active
 MLS ID #12651269, Allison Ascher, Coldwell Banker Realty. MRED as distributed by MLS GRID
 - $96,0001 bd1 ba768 sqft379 W North St, Watseka, IL 60970Price Change
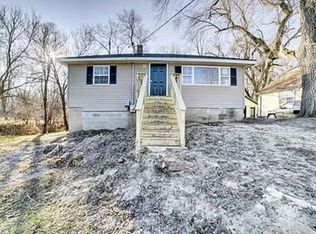 MLS ID #12698580, Norman Gaskin, Berkshire Hathaway HomeServices Speckman Realty. MRED as distributed by MLS GRID
 - $84,9003 bd1 ba1k sqft500 E Walnut St, Watseka, IL 60970Price Change
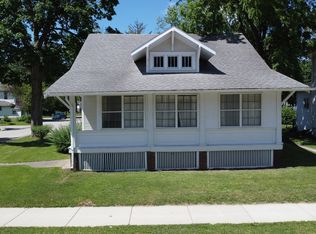 MLS ID #12675053, Tim Smith, ABR,e-PRO, Smith's Real Estate Services,. MRED as distributed by MLS GRID
 - $114,9003 bd1 ba1k sqft316 N Hartwell St, Gilman, IL 60938Active
 MLS ID #12703878, Tim Smith, ABR,e-PRO, Smith's Real Estate Services,. MRED as distributed by MLS GRID
 - $80,0003 bd1 ba1.2k sqft615 S Central St, Gilman, IL 60938ActiveMLS ID #12437558, Sandra Boyer, ABR,GRI, McColly Rosenboom - W. MRED as distributed by MLS GRID
- $72,5002 bd1 ba888 sqft427 E Oak St, Watseka, IL 60970Re-activatedMLS ID #12447633, Richard Smith, Smith's Real Estate Services,. MRED as distributed by MLS GRID
- $74,9002 bd1 ba938 sqft424 N 2nd St, Watseka, IL 60970ActiveMLS ID #12667189, Tim Smith, ABR,e-PRO, Smith's Real Estate Services,. MRED as distributed by MLS GRID
- $110,0002 bd1 ba880 sqft850 E Locust St, Watseka, IL 60970ActiveMLS ID #12612421, Tim Smith, ABR,e-PRO, Smith's Real Estate Services,. MRED as distributed by MLS GRID
- $99,9003 bd2 ba1.3k sqft503 W Park Ave, Watseka, IL 60970ActiveMLS ID #12284592, Tim Smith, ABR,e-PRO, Smith's Real Estate Services,. MRED as distributed by MLS GRID
- $129,9002 bd1 ba1k sqft546 E Mulberry St, Watseka, IL 60970ActiveMLS ID #12701712, Tim Smith, ABR,e-PRO, Smith's Real Estate Services,. MRED as distributed by MLS GRID
- $127,5002 bd2 ba1.1k sqft103 Fleming Ct #103, Watseka, IL 60970NewMLS ID #12707265, Richard Smith, Smith's Real Estate Services,. MRED as distributed by MLS GRID
- $59,9003 bd2 ba1k sqft205 S Axtel Ave, Milford, IL 60953ActiveMLS ID #12551783, Richard Smith, Smith's Real Estate Services,. MRED as distributed by MLS GRID
- $49,9003 bd2 ba1.3k sqft314 1/2 E Seminary Ave, Onarga, IL 60955ActiveMLS ID #12614729, Tim Smith, ABR,e-PRO, Smith's Real Estate Services,. MRED as distributed by MLS GRID
- $125,9002 bd1 ba1.1k sqft111 W McKinley Ave, Milford, IL 60953ActiveMLS ID #12662524, Tim Smith, ABR,e-PRO, Smith's Real Estate Services,. MRED as distributed by MLS GRID
- $49,9003 bd2 ba1.2k sqft155 E Concord St, Sheldon, IL 60966ActiveMLS ID #12614732, Tim Smith, ABR,e-PRO, Smith's Real Estate Services,. MRED as distributed by MLS GRID
