Skip main navigation
Sold for $430,000
  • Listed by: Beach Cities Properties, Inc. • Jill Ochoa • Contact: 562-900-2799
    Bought with: Keller Williams Coastal Prop.
    $430,000

    309 N Coral Dr #73A, Long Beach, CA 90803

    2beds
    1,296sqft
    Manufactured Home
    Built in 2023
    -- sqft lot
    $430,000 Zestimate®
    $332/sqft
    $-- Estimated rent

    Home value

    $430,000

    $391,000 - $473,000

    Not available

    Zestimate® history
    Loading
    Loading...

    Owner options

    List your home for rent

    Find your next renter with Zillow Rental Manager. Plus, with online applications, you can quickly screen prospective tenants – for free.

    Learn more
    Refinance and save

    $2,747/mo

    Est. payment

    Refinancing to a lower rate could help reduce your monthly payments and save thousands over the life of the loan.

    See today's rates

    $2,747/mo

    Est. payment

    Explore your selling options

    Work with a Zillow partner agent

    Leverage their expertise and Zillow's premium Showcase listings to get your home seen by more buyers.

    Get started

    List with your own agent

    Get your home in front of millions of buyers by listing it on Zillow.

    Learn how to do it

    Sell it yourself

    Take full control of how buyers see your home on Zillow by listing For Sale by Owner (FSBO).

    List your home

    What's special

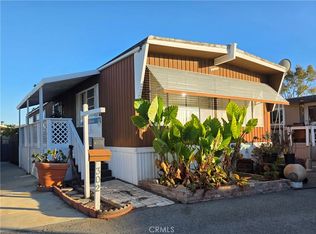
    Amazing NEWER home with tons of upgrades is not to be missed! This home was built in 2023 and has everything you are looking for such as an open floor plan, custom high-end lighting, high ceilings, quartz countertops, pull-out shelves in the kitchen, upgraded gas stove, luxurious primary master bedroom and bath with a gigantic shower and an extra large walk-in closet in the bedroom. And of course there is central air conditioning! And that is just the interior! The outdoor living area has a great area for your fur-baby, outdoor storage for all your storage needs, a garden area with an installed watering system, and that is just one of the yard areas! The outdoor entertainment area is gas plumbed for your gas B-B-Que, has electricity for your outdoor entertainment center, and plenty of room for gathering of friends and family! Do you have an electric car? Great as this home is ready to charge your vehicle with the charging station. This home is NOT to be missed as the sellers put a ton of upgrades into this home. Just outside the main entrance of the park you will find public transportation, as well as find yourself in walking distance to Bixby Village Golf Course, shopping, and restaurants. Park amenities include year round heated pool, spa, fitness center, gas firepit, clubhouse and lending library. Accessed by a 24 hour attendant gate. Park is adjacent to the Cerritos Bahia Marina, Marina Pacifica Shopping Center, 2nd & PCH Center. Easy freeway access(405,605,22), minutes to Trader Joe's, Gelson's, Ralph's, Whole Foods and Target. Fees include a monthly space rent is approximately $1,750.00, $64.74 gate fee, $32.05 trash fee and individually metered gas, electric and water. Buyer's must obtain park approval to purchase.

    Zillow last checked:

    Listing updated:

    Listed by:

    Jill Ochoa DRE #01823130 562-900-2799,

    Beach Cities Properties, Inc.

    Bought with:

    Maggie Shapiro, DRE #01299535

    Keller Williams Coastal Prop.

    Source: CRMLS,MLS#: PW26048843MLS LogoOriginating MLS: California Regional MLS

    Facts & features

    Interior

    Bedrooms & bathrooms
    • Bedrooms: 2
    • Bathrooms: 2
    • Full bathrooms: 2
    Rooms
    • Room types: Bedroom, Kitchen, Laundry, Living Room, Primary Bedroom, Other
    Primary bedroom
    • Features: Primary Suite
    Bedroom
    • Features: All Bedrooms Down
    Bathroom
    • Features: Bidet, Bathtub, Dual Sinks, Linen Closet, Quartz Counters, Separate Shower, Tub Shower, Upgraded, Walk-In Shower
    Kitchen
    • Features: Kitchen Island, Kitchen/Family Room Combo, Quartz Counters, Remodeled, Self-closing Cabinet Doors, Self-closing Drawers, Updated Kitchen, Utility Sink
    Other
    • Features: Walk-In Closet(s)
    Heating
    • Central, High Efficiency
    Cooling
    • Central Air, High Efficiency
    Appliances
    • Included: 6 Burner Stove, Dishwasher, ENERGY STAR Qualified Appliances, Gas Cooktop, Disposal, Gas Range, Gas Water Heater, Microwave, Refrigerator, Dryer, Washer
    • Laundry: Laundry Room
    Features
    • Ceiling Fan(s), Crown Molding, High Ceilings, Open Floorplan, Quartz Counters, Recessed Lighting, Storage, All Bedrooms Down, Primary Suite, Walk-In Closet(s)
    • Flooring: Laminate
    • Windows: Blinds, ENERGY STAR Qualified Windows, Low-Emissivity Windows
    Interior area
    • Total interior livable area: 1,296 sqft

    Property

    Parking
    • Total spaces: 2
    • Parking features: Attached Carport, Concrete, Covered
    • Carport spaces: 2
    Accessibility
    • Accessibility features: Accessible Doors
    Features
    • Levels: One
    • Stories: 1
    • Entry location: 1
    • Patio & porch: Covered, Open, Patio
    • Exterior features: Barbecue, Rain Gutters
    • Pool features: Community, Heated, In Ground
    • Has spa: Yes
    • Spa features: Community, Heated, In Ground
    • Fencing: Vinyl
    • Park: Belmont Shores Mobile Estates
    Lot
    • Features: Back Yard, Close to Clubhouse, Corner Lot, Garden, Yard
    Details
    • Additional structures: Shed(s), Storage
    • On leased land: Yes
    • Lease amount: $1,750
    • Special conditions: Standard

    Construction

    Type & style
    • Home type: MobileManufactured
    • Property subtype: Manufactured Home
    Materials
    • Drywall
    • Foundation: Pier Jacks
    • Roof: Composition
    Condition
    • Updated/Remodeled,Turnkey
    • Year built: 2023

    Utilities & green energy

    • Sewer: Public Sewer
    • Water: Public
    • Utilities for property: Electricity Connected, Natural Gas Connected, Sewer Connected, Water Connected
    Green energy
    • Energy efficient items: Appliances

    Community & HOA

    Community
    • Features: Storm Drain(s), Street Lights, Gated, Pool
    • Security: Carbon Monoxide Detector(s), Gated Community, Gated with Attendant, Resident Manager, Smoke Detector(s)
    • Senior community: Yes
    • Subdivision: Mobile Estates (Me)
    Location
    • Region: Long Beach

    Financial & listing details

    • Price per square foot: $332/sqft
    • Date on market: 3/5/2026
    • Cumulative days on market: 88 days
    • Listing terms: Cash,Cash to New Loan
    • Road surface type: Paved
    • Body type: Double Wide

    Price history

    DateEventPrice
    7/16/2026Sold$430,000+1.2%$332/sqft
    Source: CRMLS #PW26048843 Report a problem
    6/2/2026Pending sale$425,000$328/sqft
    Source: CRMLS #PW26048843 Report a problem
    5/23/2026Listed for sale$425,000$328/sqft
    Source: CRMLS #PW26048843 Report a problem
    5/11/2026Contingent$425,000$328/sqft
    Source: CRMLS #PW26048843 Report a problem
    5/3/2026Listed for sale$425,000$328/sqft
    Source: CRMLS #PW26048843 Report a problem
    3/27/2026Contingent$425,000$328/sqft
    Source: CRMLS #PW26048843 Report a problem
    3/6/2026Listed for sale$425,000$328/sqft
    Source: CRMLS #PW26048843 Report a problem

    Public tax history

    Tax history is unavailable.

    Neighborhood: Marina Area

    Nearby schools

    GreatSchools rating
    Get a cash offer in 3 minutes
    Find out how much your home could sell for in as little as 3 minutes with a no-obligation cash offer.
    Estimated market value
    $430,000
    Get a cash offer in 3 minutes
    Find out how much your home could sell for in as little as 3 minutes with a no-obligation cash offer.
    Estimated market value
    $430,000