Skip main navigation
Sold for $2,350,000
Street View
  • $2,350,000

    309 N Fillmore St, Arlington, VA 22201

    5beds
    4,497sqft
    Single Family Residence
    Built in 2018
    6,154 Square Feet Lot
    $2,392,900 Zestimate®
    $523/sqft
    $8,629 Estimated rent

    Home value

    $2,392,900

    $2.27M - $2.51M

    $8,629/mo

    Zestimate® history
    Loading
    Loading...

    Owner options

    List your home for rent

    $8,629/mo

    Rent Zestimate®

    Find your next renter with Zillow Rental Manager. Plus, with online applications, you can quickly screen prospective tenants – for free.

    Learn more

    $8,629/mo

    Rent Zestimate®

    Refinance and save

    $11,835/mo

    Est. payment

    Refinancing to a lower rate could help reduce your monthly payments and save thousands over the life of the loan.

    See today's rates

    $11,835/mo

    Est. payment

    Explore your selling options

    Work with a Zillow partner agent

    Leverage their expertise and Zillow's premium Showcase listings to get your home seen by more buyers.

    Get started

    List with your own agent

    Get your home in front of millions of buyers by listing it on Zillow.

    Learn how to do it

    Sell it yourself

    Take full control of how buyers see your home on Zillow by listing For Sale by Owner (FSBO).

    List your home

    What's special

    Guest suiteHome officeMarble-surround gas fireplaceEpoxy floorIncredible walk-in closetJack-n-jill bathUpgraded trim
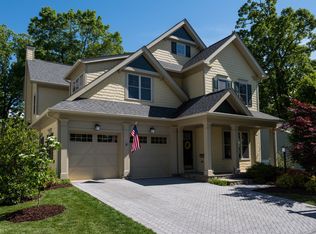
    Luxe living in Lyon Park. BCN custom-quality home with 4,500 finished sq ft, 5 bedrooms, and 4 1/2 baths, offers the perfect blend of modern elegance and timeless charm - and TRULY lives like new. This meticulously maintained contemporary home has a spacious open floor plan, flooded with natural light from the abundance of oversized windows on all 3 levels. The attention to detail is evident throughout, with design features including well-proportioned rooms, high ceilings, high-end custom window treatments and light fixtures, wide-plank espresso hardwood floors throughout and upgraded trim. The gourmet kitchen with oversized walk-in pantry, features a 6-burner Wolf stove, brand new refrigerator, custom cabinets with under-cabinet lighting and a large island with seating for 4. A generously-sized home office, dining room, family room with marble-surround gas fireplace, powder room and eat-in kitchen with breakfast area complete the main level. The upper level has a well-appointed primary suite with a dramatic vaulted ceiling, incredible walk-in closet and a spectacularly designed spa-like bathroom. Three additional bedrooms, two sharing a jack-n-jill bath and an ensuite bedroom, perfect for guests, and a laundry room with front-load washer and dryer complete the space. The open and airy lower level is fully finished and includes a large rec room, a bedroom and full bathroom - offering flexibility for use as a guest suite, home office, gym or entertainment area. The fully-fenced and tree-lined backyard is an entertainer's dream, featuring a beautiful deck and lower patio, as well as a fire pit area with a propane hook-up for cozy evenings. A surprise feature of this yard is that it’s actually artificial turf by Synlawn! This innovative solution, with incredible drainage and year-round visual appeal, creates a luxurious-looking yard with hassle-free maintenance! Other notable features and upgrades include the spacious covered front porch, irrigation system, wide paver driveway with space for two cars, pristine attached garage with epoxy floor, highest level of attic insulation (R49) and battery backup for the sump pump. Lyon Park in North Arlington is known for its vibrant community, tree-lined streets, and proximity to shopping, dining, and parks (diagonally across the street from Lyon Park and minutes to the newly updated Zitkala-sa park!). You'll be just moments away from local schools, public transportation, and major commuter routes.

    Zillow last checked:

    Listing updated:

    Listed by:

    Steven Wydler 703-348-6326,

    Compass

    Bought with:

    Caitlin Platt, SP98379560

    RE/MAX Distinctive Real Estate, Inc.

    Source: Bright MLS,MLS#: VAAR2035770MLS Logo

    Facts & features

    Interior

    Bedrooms & bathrooms
    • Bedrooms: 5
    • Bathrooms: 5
    • Full bathrooms: 4
    • 1/2 bathrooms: 1
    • Main level bathrooms: 1
    Basement
    • Area: 1316
    Heating
    • Programmable Thermostat, Zoned, Humidity Control, Forced Air, Natural Gas
    Cooling
    • Zoned, Ceiling Fan(s), Programmable Thermostat, Central Air, Electric
    Appliances
    • Included: Dishwasher, Disposal, Microwave, Range Hood, Oven/Range - Gas, Refrigerator, Six Burner Stove, Dryer, Stainless Steel Appliance(s), Washer, Water Heater
    • Laundry: Upper Level, Laundry Room, Mud Room
    Features
    • Kitchen Island, Family Room Off Kitchen, Butlers Pantry, Dining Area, Breakfast Area, Eat-in Kitchen, Primary Bath(s), Crown Molding, Built-in Features, Ceiling Fan(s), Formal/Separate Dining Room, Pantry, Recessed Lighting, Soaking Tub, Upgraded Countertops, Walk-In Closet(s), 9'+ Ceilings, Vaulted Ceiling(s), Dry Wall
    • Flooring: Engineered Wood, Wood
    • Doors: Insulated
    • Windows: Low Emissivity Windows, Screens, Insulated Windows, Window Treatments
    • Basement: Rear Entrance,Sump Pump,Full,Finished,Garage Access,Walk-Out Access
    • Number of fireplaces: 1
    • Fireplace features: Gas/Propane, Marble
    Interior area
    • Total structure area: 4,497
    • Total interior livable area: 4,497 sqft
    • Finished area above ground: 3,181
    • Finished area below ground: 1,316

    Property

    Parking
    • Total spaces: 1
    • Parking features: Garage Faces Front, Inside Entrance, Attached
    • Attached garage spaces: 1
    Accessibility
    • Accessibility features: None
    Features
    • Levels: Three
    • Stories: 3
    • Patio & porch: Deck, Patio, Porch
    • Exterior features: Underground Lawn Sprinkler
    • Pool features: None
    • Fencing: Wood
    Lot
    • Size: 6,154 sqft
    • Features: Landscaped, Rear Yard
    Details
    • Additional structures: Above Grade, Below Grade
    • Parcel number: 18066003
    • Zoning: R-6
    • Special conditions: Standard

    Construction

    Type & style
    • Home type: SingleFamily
    • Architectural style: Contemporary
    • Property subtype: Single Family Residence
    Materials
    • HardiPlank Type, Stone, Stucco
    • Foundation: Permanent
    • Roof: Shingle
    Condition
    • New construction: No
    • Year built: 2018
    Details
    • Builder name: BCN HOMES

    Utilities & green energy

    • Sewer: Public Sewer
    • Water: Public

    Community & neighborhood

    Security
    • Security features: Security System, Fire Sprinkler System
    Location
    • Region: Arlington
    • Subdivision: Lyon Park

    Other

    Other facts
    • Listing agreement: Exclusive Right To Sell
    • Ownership: Fee Simple

    Price history

    DateEventPrice
    10/6/2023Sold$2,350,000$523/sqft
    Source: Bright MLS #VAAR2035770 Report a problem
    9/20/2023Pending sale$2,350,000$523/sqft
    Source: Bright MLS #VAAR2035770 Report a problem
    9/11/2023Listed for sale$2,350,000+23.7%$523/sqft
    Source: Bright MLS #VAAR2035770 Report a problem
    10/9/2018Listing removed$1,899,900$422/sqft
    Source: RE/MAX BY INVITATION #1000474854 Report a problem
    9/1/2018Pending sale$1,899,900$422/sqft
    Source: RE/MAX BY INVITATION #1000474854 Report a problem
    5/2/2018Listed for sale$1,899,900+2.7%$422/sqft
    Source: RE/MAX By Invitation #1000474854 Report a problem
    1/15/2018Listing removed$1,849,900$411/sqft
    Source: RE/MAX BY INVITATION #1000936085 Report a problem
    9/22/2017Listed for sale$1,849,900+159.1%$411/sqft
    Source: RE/MAX By Invitation #AR10064173 Report a problem
    8/3/2017Sold$714,000-55.2%$159/sqft
    Source: Public Record Report a problem
    8/20/2015Listing removed$1,595,400$355/sqft
    Source: RE/MAX SPECIALISTS #AR8595456 Report a problem
    4/7/2015Listed for sale$1,595,400-16%$355/sqft
    Source: RE/MAX SPECIALISTS #AR8595456 Report a problem
    3/2/2015Listing removed$1,900,000$423/sqft
    Source: RE/MAX SPECIALISTS #AR8515718 Report a problem
    12/9/2014Listed for sale$1,900,000+25%$423/sqft
    Source: RE/MAX Specialists #AR8515718 Report a problem
    9/5/2014Listing removed$1,520,400$338/sqft
    Source: RE/MAX SPECIALISTS #AR8359918 Report a problem
    5/29/2014Listed for sale$1,520,400$338/sqft
    Source: RE/MAX Specialists #AR8359918 Report a problem

    Public tax history

    YearProperty taxesTax assessment
    2025$22,387 +16.8%$2,167,200 +16.8%
    2024$19,164 +2.5%$1,855,200 +2.2%
    2023$18,697 +3.2%$1,815,200 +3.2%
    2022$18,117 +6.4%$1,758,900 +6.4%
    2021$17,026 +4.5%$1,653,000 +4%
    2020$16,300 +1.7%$1,588,700 +1.7%
    2019$16,026 +136%$1,562,000 +131.4%
    2018$6,790 -15.4%$675,000 -15.3%
    2017$8,022 +12.7%$797,400 +11.1%
    2016$7,115 +2.9%$718,000 +3.4%
    2015$6,918 +5.3%$694,600 +5.3%
    2014$6,570 +2.5%$659,600 +3.5%
    2013$6,409 +3.7%$637,100
    2012$6,183 +3.6%--
    2011$5,969 --
    2009-- --
    2008-- --
    2007-- --
    2006-- --
    2005-- --
    2004-- --
    2003-- --
    2002-- --
    2001-- $261,800

    Find assessor info on the county website

    Neighborhood: Lyon Park

    Nearby schools

    GreatSchools rating
    Schools provided by the listing agent
    • District: Arlington County Public Schools

    Source: Bright MLS. This data may not be complete. We recommend contacting the local school district to confirm school assignments for this home.

    Get a cash offer in 3 minutes
    Find out how much your home could sell for in as little as 3 minutes with a no-obligation cash offer.
    Estimated market value
    $2,392,900
    Get a cash offer in 3 minutes
    Find out how much your home could sell for in as little as 3 minutes with a no-obligation cash offer.
    Estimated market value
    $2,392,900