Upon entering this exceptional floor plan, you're immediately greeted with a high ceiling foyer. Walking into the open-concept kitchen and living room, you'll be stunned by the amount of space you have to gather. This four bedroom, two bath home has placed windows in the living room, primary bedroom, and dining room, crafting a home that is filled with natural light and charm. Granite countertops throughout and a large walk-in primary closet to top it all off and make this home exceptional.
Pending
$278,900
309 N Fork Ranch Rd, Waco, TX 76705
4beds
1,654sqft
Single Family Residence
Built in 2026
6,098 Square Feet Lot
$-- Zestimate®
$169/sqft
$35/mo HOA
What's special
High ceiling foyerGranite countertops throughoutLarge walk-in primary closet
- 48 days
- 15
- 0
Zillow last checked:
Listing updated:
Listed by:
Douglas French 0610100,
Stylecraft Brokerage, LLC 979-690-1222
Source: NTREIS,MLS#: 21349396
Facts & features
Interior
Bedrooms & bathrooms
- Bedrooms: 4
- Bathrooms: 2
- Full bathrooms: 2
Primary bedroom
- Level: First
- Dimensions: 15 x 13
Bedroom
- Level: First
- Dimensions: 11 x 10
Bedroom
- Level: First
- Dimensions: 10 x 10
Bedroom
- Level: First
- Dimensions: 10 x 11
Dining room
- Level: First
- Dimensions: 9 x 10
Kitchen
- Level: First
- Dimensions: 9 x 8
Living room
- Level: First
- Dimensions: 24 x 14
Heating
- Electric
Cooling
- Electric
Appliances
- Included: Dishwasher, Electric Oven, Electric Range, Electric Water Heater, Disposal, Microwave
- Laundry: Washer Hookup, Electric Dryer Hookup, Laundry in Utility Room
Features
- Double Vanity, Granite Counters, Pantry
- Flooring: Carpet, Tile, Vinyl
- Has basement: No
- Has fireplace: No
Interior area
- Total interior livable area: 1,654 sqft
Property
Parking
- Total spaces: 2
- Parking features: Covered, Driveway, Garage
- Attached garage spaces: 2
Features
- Levels: One
- Stories: 1
- Patio & porch: Rear Porch
- Pool features: None
- Fencing: Wood
Lot
- Size: 6,098 Square Feet
Details
- Parcel number: 412664
Construction
Type & style
- Home type: SingleFamily
- Architectural style: Traditional,Detached
- Property subtype: Single Family Residence
Materials
- Foundation: Slab
- Roof: Composition,Shingle
Condition
- Year built: 2026
Utilities & green energy
- Sewer: Public Sewer
- Water: Public
- Utilities for property: Sewer Available, Water Available
Community & HOA
Community
- Subdivision: South Fork
HOA
- Has HOA: Yes
- Services included: Association Management
- HOA fee: $420 annually
- HOA name: South Fork Homeowners Association
- HOA phone: 254-757-0663
Location
- Region: Waco
Financial & listing details
- Price per square foot: $169/sqft
- Tax assessed value: $19,250
- Annual tax amount: $477
- Date on market: 8/3/2026
- Cumulative days on market: 49 days
- Listing terms: Cash,Conventional,FHA,VA Loan
Estimated market value
Not available
Estimated sales range
Not available
Not available
Price history
| Date | Event | Price |
|---|---|---|
| 8/28/2026 | Pending sale | $278,900$169/sqft |
Source: NTREIS #21349396 Report a problem | ||
| 5/30/2026 | Price change | $278,900+0.4%$169/sqft |
Source:  Stylecraft Homes Report a problem Stylecraft Homes Report a problem | ||
| 5/18/2026 | Price change | $277,900-0.4%$168/sqft |
Source: Stylecraft Homes Report a problem | ||
| 5/13/2026 | Price change | $278,900+0.4%$169/sqft |
Source: Stylecraft Homes Report a problem | ||
| 3/13/2026 | Listed for sale | $277,900$168/sqft |
Source: Stylecraft Homes Report a problem | ||
Public tax history
| Year | Property taxes | Tax assessment |
|---|---|---|
| 2025 | $477 +7.6% | $19,250 +6.9% |
| 2024 | $443 +3.7% | $18,000 -6.4% |
| 2023 | $427 | $19,240 |
Find assessor info on the county website
Monthly payment
Est. payment
Payment breakdown
Explore the cost of this home by adjusting the details. Changes won't be saved.Climate risks
Neighborhood: Timbercrest
Nearby schools
Schools provided by the listing agent
- Elementary: La Vega
- Middle: La Vega
- High: La Vega
- District: La Vega ISD
Source: NTREIS. This data may not be complete. We recommend contacting the local school district to confirm school assignments for this home.


Similar homes
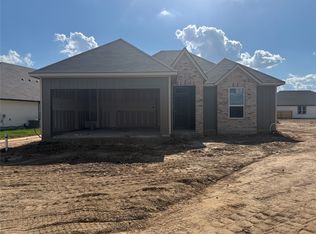
- $296,9004 bd2 ba1.6k sqft701 Lobo Rd, Waco, TX 76705New Construction
 NTREIS
 - $267,9003 bd2 ba1.5k sqft808 N Fork Ranch Rd, Waco, TX 76705New Construction
 NTREIS
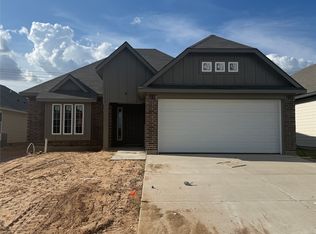
 - $272,9003 bd2 ba1.6k sqft300 N Fork Ranch Rd, Waco, TX 76705New Construction
 NTREIS
 - $290,9003 bd2 ba1.8k sqft212 N Fork Ranch Rd, Waco, TX 76705New Construction
 NTREIS
