Bring your tools and your vision to 309 Garrett! Priced at $120,000, this 3-bedroom, 1.25-bath home offers 1,197 square feet and an opportunity for a buyer ready to finish renovations already underway. The home features updated flooring in several rooms, a usable kitchen, central heat, mini-split A/C, and a metal roof approximately 10 years old. Several projects remain for the next owner, including kitchen and bathroom flooring, completion of bathroom renovations, door trim and molding, and window replacement. Outside, you'll find a carport, large flat yard, and spacious storage shed with plenty of room for tools and equipment. With major renovation work already started, 309 Garrett offers a great opportunity for an investor, renovator, or handy buyer looking to put their own finishing touches on a property. Bring your ideas and make this one your own! This property is being sold AS-IS; please attach MO form MSC-2051R with offer.
Active
Listed by: EXP Realty, LLC • Ryan M Simmons • 573-255-4800
$120,000
309 N Garrett St, Advance, MO 63730
3beds
1,582sqft
Single Family Residence
Built in 1962
8,450 Square Feet Lot
$-- Zestimate®
$76/sqft
$-- HOA
What's special
Large flat yardUsable kitchenCentral heat
- 2 days
- 159
- 7
Likely to sell faster than
Zillow last checked:
Listing updated:
Listed by:
Ryan M Simmons 573-255-4800,
EXP Realty, LLC,
Chelsea D Dillick 573-579-2545,
EXP Realty, LLC
Source: MARIS,MLS#: 26053340 Originating MLS: Southeast Missouri REALTORS
Originating MLS: Southeast Missouri REALTORSFacts & features
Interior
Bedrooms & bathrooms
- Bedrooms: 3
- Bathrooms: 2
- Full bathrooms: 1
- 1/2 bathrooms: 1
- Main level bathrooms: 2
- Main level bedrooms: 3
Heating
- Forced Air, Natural Gas
Cooling
- Electric, Multi Units, Wall/Window Unit(s)
Features
- Basement: None
- Has fireplace: No
Interior area
- Total structure area: 1,582
- Total interior livable area: 1,582 sqft
- Finished area above ground: 1,582
Property
Parking
- Total spaces: 1
- Parking features: Carport
- Carport spaces: 1
Features
- Levels: One
Lot
- Size: 8,450 Square Feet
- Features: Back Yard
Details
- Additional structures: Shed(s)
- Parcel number: 031.0011001011009.00000
- Special conditions: Listing As Is
Construction
Type & style
- Home type: SingleFamily
- Architectural style: Ranch
- Property subtype: Single Family Residence
Materials
- Frame, Vinyl Siding
- Roof: Metal
Condition
- Year built: 1962
Utilities & green energy
- Electric: 220 Volts
- Sewer: Public Sewer
- Water: Public
- Utilities for property: Electricity Connected, Natural Gas Connected, Water Connected
Community & HOA
Community
- Subdivision: Glenns 2nd Add
HOA
- Has HOA: No
Location
- Region: Advance
Financial & listing details
- Price per square foot: $76/sqft
- Tax assessed value: $101,500
- Annual tax amount: $869
- Date on market: 8/31/2026
- Listing terms: Cash,Conventional
- Electric utility on property: Yes
Estimated market value
Not available
Estimated sales range
Not available
Not available
Price history
| Date | Event | Price |
|---|---|---|
| 8/31/2026 | Listed for sale | $120,000$76/sqft |
Source:  MARIS #26053340 Report a problem MARIS #26053340 Report a problem | ||
Public tax history
| Year | Property taxes | Tax assessment |
|---|---|---|
| 2025 | $869 +10.1% | $19,285 +9.5% |
| 2024 | $789 +0.5% | $17,613 |
| 2023 | $786 +7.6% | $17,613 +7.5% |
| 2022 | $730 | $16,378 |
| 2021 | -- | $16,378 +8.8% |
| 2020 | -- | $15,048 |
| 2019 | $666 | $15,048 +1.1% |
| 2018 | $666 | $14,877 +3.7% |
| 2016 | -- | $14,345 |
| 2015 | -- | $14,345 +1.9% |
| 2014 | -- | $14,079 |
| 2013 | -- | -- |
| 2012 | -- | $14,079 +1.2% |
| 2011 | -- | $13,908 +3.7% |
| 2010 | -- | $13,414 |
Find assessor info on the county website
Monthly payment
Est. payment
Payment breakdown
Explore the cost of this home by adjusting the details. Changes won't be saved.Climate risks
Neighborhood: 63730
Nearby schools
Schools provided by the listing agent
- Elementary: Advance K-12
- Middle: Advance K-12
- High: Advance K-12
Source: MARIS. This data may not be complete. We recommend contacting the local school district to confirm school assignments for this home.
Similar homes
- $118,8284 bd2 ba1.8k sqft410 N Cypress St, Advance, MO 63730For Sale

 MLS ID #26030494, Sandy D Tegel, Century 21 Ashland Realty. MARIS
 - $99,9003 bd1 ba1.2k sqft1028 W Old Highway C, Advance, MO 63730For Sale
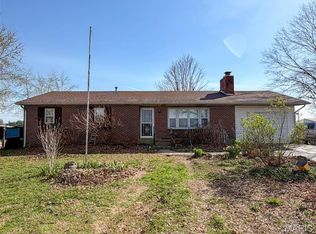 MLS ID #26050029, Danelle Maglietta, Century 21 Premiere Realty. MARIS
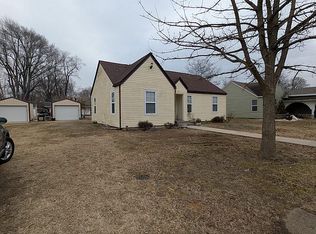
 - $144,9003 bd1 ba1k sqft310 N Cypress St, Advance, MO 63730For Sale By Owner
- $139,0003 bd3 ba1.7k sqft11078 State Highway 51, Sturdivant, MO 63782For Sale
 MLS ID #26035506, Michael A Zouglas, REO Xpress, LLC. MARIS
 - $119,9002 bd1 ba1.5k sqft605 3rd St, Marble Hill, MO 63764For SaleMLS ID #26021027, Jennifer D Moehsmer, Area Properties Real Estate-Midsouth. MARIS
- $109,5002 bd1 ba1k sqft11309 County Road 234, Puxico, MO 63960For SaleMLS ID #26031738, Carolyn S Hensel, Coldwell Banker Realty - Gundaker. MARIS
- $129,9002 bd1 ba1k sqft16917 Bcr 408, Leopold, MO 63760For SaleMLS ID #26033285, Cathy E Trentham, Century 21 Ashland Realty. MARIS
- $129,9003 bd2 ba1.4k sqft207 N 1st St, Marble Hill, MO 63764For SaleMLS ID #26027642, Tara Newell-Koehler, Century 21 Ashland Realty. MARIS
- $129,9003 bd2 ba2.3k sqft210 Wilson St, Delta, MO 63744For SaleMLS ID #26031252, Mike R Leible, Century 21 Premiere Realty. MARIS
- $145,0003 bd2 ba1.2k sqft329 W Parker Ave, Chaffee, MO 63740For SaleMLS ID #26048735, Drake L Bentley, Ritter Real Estate. MARIS
- $140,0002 bd1 ba1k sqft108 Elm St, Oran, MO 63771For SaleMLS ID #26039813, Taylor L Pinkerton, Rooted Real Estate & Auction Co.. MARIS
- $147,0003 bd2 ba1.6k sqft315 W Parker Ave, Chaffee, MO 63740For SaleMLS ID #26026208, Madeline M Reed, Paul Kitchen & Associates. MARIS
- $150,0002 bd2 ba1k sqft21702 N State Highway Rte #34, Marble Hill, MO 63764For SaleMLS ID #26033892, Janet I Mcclanahan, Jan McClanahan Real Estate, LLC. MARIS
- $135,0002 bd2 ba1.1k sqft4908 State Highway U, Whitewater, MO 63785For SaleMLS ID #26016613, Rocky N Strand, Paul Kitchen & Associates. MARIS
- $154,0003 bd1 ba1k sqft711 N Prairie St, Bloomfield, MO 63825For SaleMLS ID #26049676, Linda K Collier, Young Real Estate LLC. MARIS
- $159,9003 bd1 ba1.2k sqft482 E Richardson Ave, Puxico, MO 63960For SaleMLS ID #26049524, Krystal D LeGrand, Borrowed Time Real Estate. MARIS
- $165,9992 bd2 ba1.2k sqft18971 Ruff Dr, Marble Hill, MO 63764For SaleMLS ID #26014843, Ross J King, Magnum Property Management, LL. MARIS
- $171,9003 bd2 ba1.8k sqft19224 Goldfinch Dr #34, Marble Hill, MO 63764For SaleMLS ID #26047206, Jennifer D Moehsmer, Area Properties Real Estate-Midsouth. MARIS
