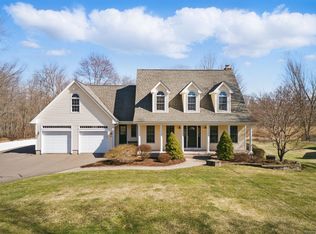
Experience the perfect blend of timeless charm and modern convenience in this beautifully updated 3,100-square-foot farmhouse. Set on over three acres, this exceptional property is ideal for equestrian enthusiasts or those seeking a private retreat. The home features four spacious bedrooms, including a primary suite with an ensuite bath, a private office, and an inviting main living area. Enjoy outdoor entertaining on the new patio or within the expansive, fenced grounds. The estate is complete with an attached two-car garage, a two-story barn with horse stalls, and a large, refurbished tobacco barn with a newer roof offering incredible potential for storage or supplemental rental income. A rare opportunity to embrace a classic country lifestyle in a premier Suffield location. Video and audio surveillance only on the exterior of the property. Ring door system. One garage door has a smart opener.
For sale
$749,900
309 North Grand Street, Suffield, CT 06093
4beds
3,159sqft
Single Family Residence
Built in 1900
3.05 Acres Lot
$-- Zestimate®
$237/sqft
$-- HOA
What's special
Private officeAttached two-car garageExpansive fenced groundsFour spacious bedroomsRing door systemNew patio
- 23 hours |
- 303 |
- 11 |
Zillow last checked:
Listing updated:
Listed by:
Robert J. Mlynick (860)919-2680,
Century 21 AllPoints Realty 860-621-8378
Source: Smart MLS,MLS#: 24188831
Loading...
Facts & features
Interior
Bedrooms & bathrooms
- Bedrooms: 4
- Bathrooms: 3
- Full bathrooms: 2
- 1/2 bathrooms: 1
Primary bedroom
- Features: Palladian Window(s), Cathedral Ceiling(s), Bedroom Suite, Full Bath, Walk-In Closet(s), Hardwood Floor
- Level: Upper
- Area: 288 Square Feet
- Dimensions: 16 x 18
Bedroom
- Features: Laminate Floor
- Level: Upper
- Area: 315 Square Feet
- Dimensions: 15 x 21
Bedroom
- Features: Wide Board Floor
- Level: Upper
- Area: 169 Square Feet
- Dimensions: 13 x 13
Bedroom
- Features: Wide Board Floor
- Level: Upper
- Area: 132 Square Feet
- Dimensions: 11 x 12
Primary bathroom
- Features: Double-Sink, Full Bath, Stall Shower, Laminate Floor
- Level: Upper
- Area: 72 Square Feet
- Dimensions: 8 x 9
Bathroom
- Features: Full Bath, Tub w/Shower, Vinyl Floor
- Level: Upper
- Area: 42 Square Feet
- Dimensions: 6 x 7
Bathroom
- Features: Vinyl Floor
- Level: Main
- Area: 48 Square Feet
- Dimensions: 6 x 8
Dining room
- Features: Skylight, Cathedral Ceiling(s), Bookcases, French Doors, Hardwood Floor
- Level: Main
- Area: 140 Square Feet
- Dimensions: 10 x 14
Dining room
- Features: Bookcases, Hardwood Floor
- Level: Main
- Area: 169 Square Feet
- Dimensions: 13 x 13
Family room
- Features: Bookcases, Built-in Features, Hardwood Floor
- Level: Main
- Area: 483 Square Feet
- Dimensions: 21 x 23
Kitchen
- Features: Built-in Features, Granite Counters, Dining Area, Hardwood Floor
- Level: Main
- Area: 256 Square Feet
- Dimensions: 16 x 16
Living room
- Features: Gas Log Fireplace, French Doors, Hardwood Floor
- Level: Main
- Area: 252 Square Feet
- Dimensions: 12 x 21
Office
- Features: Bookcases, Wide Board Floor
- Level: Upper
- Area: 72 Square Feet
- Dimensions: 8 x 9
Other
- Features: Laundry Hookup
- Level: Main
- Area: 35 Square Feet
- Dimensions: 5 x 7
Heating
- Forced Air, Zoned, Oil
Cooling
- Central Air, Ductless
Appliances
- Included: Oven, Microwave, Refrigerator, Dishwasher, Disposal, Washer, Dryer, Water Heater
- Laundry: Main Level
Features
- Wired for Data
- Doors: Storm Door(s)
- Windows: Storm Window(s)
- Basement: Crawl Space,Full,Sump Pump,Storage Space,Concrete
- Attic: Walk-up
- Number of fireplaces: 1
Interior area
- Total structure area: 3,159
- Total interior livable area: 3,159 sqft
- Finished area above ground: 3,159
Property
Parking
- Total spaces: 6
- Parking features: Detached, Paved, Off Street, Driveway, Private, Asphalt
- Garage spaces: 2
- Has uncovered spaces: Yes
Features
- Patio & porch: Porch, Patio
- Exterior features: Sidewalk
Lot
- Size: 3.05 Acres
- Features: Wooded, Level
Details
- Additional structures: Barn(s)
- Parcel number: 733669
- Zoning: R45
- Horses can be raised: Yes
Construction
Type & style
- Home type: SingleFamily
- Architectural style: Antique,Farm House
- Property subtype: Single Family Residence
Materials
- Clapboard, Wood Siding
- Foundation: Concrete Perimeter, Stone
- Roof: Asphalt
Condition
- New construction: No
- Year built: 1900
Utilities & green energy
- Sewer: Septic Tank
- Water: Well
Green energy
- Energy efficient items: Doors, Windows
Community & HOA
Community
- Features: Golf, Lake, Library, Stables/Riding
- Security: Security System
- Subdivision: West Suffield
HOA
- Has HOA: No
Location
- Region: West Suffield
Financial & listing details
- Price per square foot: $237/sqft
- Tax assessed value: $333,900
- Annual tax amount: $7,817
- Date on market: 7/9/2026
Estimated market value
Not available
Estimated sales range
Not available
Not available
Price history
| Date | Event | Price |
|---|---|---|
| 7/9/2026 | Listed for sale | $749,900+7.9%$237/sqft |
Source: | ||
| 7/2/2026 | Listing removed | -- |
Source: Owner Report a problem | ||
| 6/22/2026 | Listed for sale | $695,000+7.8%$220/sqft |
Source: Owner Report a problem | ||
| 8/20/2025 | Sold | $645,000-3%$204/sqft |
Source: | ||
| 8/5/2025 | Pending sale | $665,000$211/sqft |
Source: | ||
| 6/6/2025 | Listed for sale | $665,000$211/sqft |
Source: | ||
Public tax history
| Year | Property taxes | Tax assessment |
|---|---|---|
| 2025 | $7,817 +3.5% | $333,900 |
| 2024 | $7,556 +9.2% | $333,900 +38.1% |
| 2023 | $6,919 | $241,850 |
| 2022 | $6,919 -0.1% | $241,850 |
| 2021 | $6,927 | $241,850 |
| 2020 | $6,927 -0.3% | $241,850 |
| 2019 | $6,946 -6.1% | $241,850 -4.1% |
| 2018 | $7,397 +1.5% | $252,280 |
| 2017 | $7,288 +2.4% | $252,280 |
| 2016 | $7,114 +1.5% | $252,280 |
| 2015 | $7,008 +2.4% | $252,280 |
| 2014 | $6,842 +0.4% | $252,280 -6.8% |
| 2013 | $6,812 +1.3% | $270,760 |
| 2012 | $6,726 +2.8% | $270,760 |
| 2011 | $6,544 +4.4% | $270,760 |
| 2010 | $6,268 | $270,760 |
| 2009 | $6,268 +11.2% | $270,760 +29.8% |
| 2008 | $5,637 +2.4% | $208,530 |
| 2007 | $5,505 +4.2% | $208,530 |
| 2006 | $5,284 +3.7% | $208,530 |
| 2005 | $5,094 +3.5% | $208,530 |
| 2004 | $4,923 -0.3% | $208,530 +26.6% |
| 2003 | $4,940 +9.2% | $164,710 |
| 2001 | $4,525 +1.6% | $164,710 -13.7% |
| 1997 | $4,453 | $190,890 |
Find assessor info on the county website
Monthly payment
Est. payment$--/mo
Payment breakdown
Explore the cost of this home by adjusting the details. Changes won't be saved.All calculations are estimates and provided by Zillow, Inc. for informational purposes only. Actual amounts may vary.
HOA fees may include property taxes on listings classified as Co-Ops. Contact the listing agent and/or owner for fee details.
Mortgage interest rates are dependent on a number of factors, including credit score, down payment, and repayment length. Interest rate data provided by Zillow Group Marketplace, Inc. as of 1/1/1970 from various mortgage lenders with which we have lead or other similar arrangements; the Estimated Payment is an average of those rates.
See how much you could borrow to make a competitive offer.
Climate risks
Neighborhood: 06093
Nearby schools
GreatSchools rating
- NAA. Ward Spaulding SchoolGrades: PK-2Distance: 1.1 mi
- 8/10Suffield Middle SchoolGrades: 6-8Distance: 2 mi
- 10/10Suffield High SchoolGrades: 9-12Distance: 1.3 mi
A local agent can set up tours, give advice and negotiate with sellers.
- Connecticut
- Hartford County
- Suffield
- 06093
- 309 North Grand Street