Skip main navigation
Off market
  • $370,500

    309 N Hackberry #1, San Antonio, TX 78202

    3beds
    1,759sqft
    Condominium
    Built in 1921
    -- sqft lot
    $370,500 Zestimate®
    $211/sqft
    $2,170 Estimated rent

    Home value

    $370,500

    $330,000 - $422,000

    $2,170/mo

    Zestimate® history
    Loading
    Loading...

    Owner options

    List your home for rent

    $2,170/mo

    Rent Zestimate®

    Find your next renter with Zillow Rental Manager. Plus, with online applications, you can quickly screen prospective tenants – for free.

    Learn more

    $2,170/mo

    Rent Zestimate®

    Refinance and save

    $2,572/mo

    Est. payment

    Refinancing to a lower rate could help reduce your monthly payments and save thousands over the life of the loan.

    See today's rates

    $2,572/mo

    Est. payment

    Explore your selling options

    Work with a Zillow partner agent

    Leverage their expertise and Zillow's premium Showcase listings to get your home seen by more buyers.

    Get started

    List with your own agent

    Get your home in front of millions of buyers by listing it on Zillow.

    Learn how to do it

    Sell it yourself

    Take full control of how buyers see your home on Zillow by listing For Sale by Owner (FSBO).

    List your home

    What's special

    Proximity to downtownFresh paintEntertainment venuesButcher block countersClawfoot tubSpacious roomsHuge windows

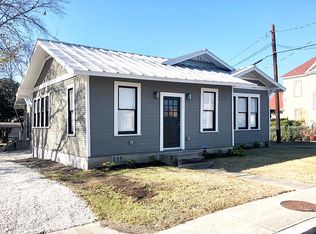
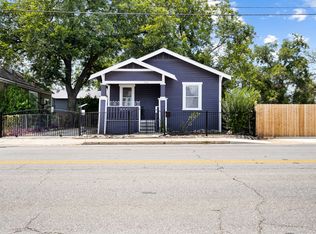
    Outstanding new price! If you are looking for a turn-key, move-in ready, fresh and vibrant home near Downtown, 309 N. Hackberry is a must-see at an excellent price! It would make a wonderful primary residence, investment, and/or long or short-term rental. It is currently an Airbnb and can be sold completely furnished. Here is what people say after staying in this home: "We stayed here for a girl's weekend! Six adults and plenty of room. The house is in a fabulous up-and-coming location. The house was so unique and we absolutely loved the history of the area." Welcome to an Eastside Oasis in desirable Dignowity Hill! This 1921 three bedroom, two bath historic gem has been completely refurbished yet maintains all of its unique architectural character. This home boasts almost 1800 square feet of living space, multiple living and eating areas, and every modern convenience. Huge windows light up the spacious rooms, yet the home feels quiet and private. Charming original shiplap, wood floors, clawfoot tub, and architectural doors and mouldings combine with fresh paint, butcher block counters, designer tile and fixtures to create a completely refreshing and unique atmosphere. Dignowity Hill Historic District is an iconic and sought-after neighborhood for its history, proximity to downtown, restaurants, entertainment venues and the recently renovated Dignowity Park and Fairchild Tennis Center (with pickleball!). The home can be sold fully or partially furnished and has previously served as a successful Airbnb - please inquire for more details!

    This property is not currently displayed as for sale or rent on Zillow. This may be different from what's on other websites or public sources.

    Zillow last checked:

    Listing updated:

    Listed by:

    Amy Case TREC #737129 (210) 824-7878,

    Phyllis Browning Company

    Source: LERA MLS,MLS#: 1683247MLS Logo

    Facts & features

    Interior

    Bedrooms & bathrooms
    • Bedrooms: 3
    • Bathrooms: 2
    • Full bathrooms: 2
    Primary bedroom
    • Features: Sitting Room, Full Bath
    • Area: 322
    • Dimensions: 23 x 14
    Bedroom 2
    • Area: 169
    • Dimensions: 13 x 13
    Bedroom 3
    • Area: 154
    • Dimensions: 14 x 11
    Primary bathroom
    • Features: Shower Only
    • Area: 64
    • Dimensions: 8 x 8
    Dining room
    • Area: 112
    • Dimensions: 14 x 8
    Family room
    • Area: 378
    • Dimensions: 27 x 14
    Kitchen
    • Area: 143
    • Dimensions: 11 x 13
    Heating
    • Central, Natural Gas
    Cooling
    • Central Air
    Appliances
    • Included: Range, Disposal, Dishwasher, Vented Exhaust Fan, Electric Cooktop
    • Laundry: Main Level, In Kitchen, Washer Hookup, Dryer Connection
    Features
    • Two Living Area, Living/Dining Combo, Two Eating Areas, Study/Library, Utility Area Inside, 1st Floort Level/No Steps, High Ceilings, Open Floorplan, All Bedrooms Downstairs, Master Downstairs, Ceiling Fan(s), High Speed Internet
    • Flooring: Ceramic Tile, Wood
    • Windows: Window Coverings
    • Has fireplace: No
    • Fireplace features: None
    Interior area
    • Total structure area: 1,759
    • Total interior livable area: 1,759 sqft

    Property

    Parking
    • Parking features: None, Unpaved Drive
    • Has uncovered spaces: Yes
    Features
    • Levels: One
    • Stories: 1
    Details
    • Parcel number: 005831000010

    Construction

    Type & style
    • Home type: Condo
    • Property subtype: Condominium
    • Attached to another structure: Yes
    Materials
    • Wood Siding
    • Roof: Metal
    Condition
    • New construction: No
    • Year built: 1921

    Utilities & green energy

    • Electric: CPS Energy
    • Gas: CPS Energy
    • Sewer: SAWS
    • Water: SAWS, City Garbage Service, City Water
    • Utilities for property: City Garbage Service

    Community & HOA

    Community
    • Features: Not Applicable
    • Security: Security System Owned, Panic Alarm
    HOA
    • Has HOA: Yes
    • Services included: None
    • HOA name: THE CENTER HACKBERRY SITE CONDOMINIUM ASSOCIATION
    Location
    • Region: San Antonio

    Financial & listing details

    • Price per square foot: $211/sqft
    • Annual tax amount: $8,510
    • Price range: $350K - $370.5K
    • Date on market: 9/11/2025
    • Cumulative days on market: 67 days
    • Listing terms: Conventional,FHA,VA Loan,Cash,Other

    Price history

    DateEventPrice
    7/11/2023Sold--
    Source: LERA MLS #1683247 Report a problem
    7/3/2023Pending sale$369,000$210/sqft
    Source: LERA MLS #1683247 Report a problem
    6/27/2023Contingent$369,000$210/sqft
    Source: LERA MLS #1683247 Report a problem
    6/16/2023Price change$369,000-1.6%$210/sqft
    Source: LERA MLS #1683247 Report a problem
    5/16/2023Price change$375,000-3.6%$213/sqft
    Source: LERA MLS #1683247 Report a problem
    5/9/2023Price change$389,000-1.5%$221/sqft
    Source: LERA MLS #1683247 Report a problem
    4/27/2023Listed for sale$395,000$225/sqft
    Source: LERA MLS #1683247 Report a problem

    Public tax history

    Tax history is unavailable.

    Neighborhood: Historic Gardens

    Nearby schools

    GreatSchools rating
    Schools provided by the listing agent
    • Elementary: Bowden
    • Middle: Bowden
    • High: Brackenridge
    • District: San Antonio I.S.D.

    Source: LERA MLS. This data may not be complete. We recommend contacting the local school district to confirm school assignments for this home.

    Get a cash offer in 3 minutes
    Find out how much your home could sell for in as little as 3 minutes with a no-obligation cash offer.
    Estimated market value
    $370,500
    Get a cash offer in 3 minutes
    Find out how much your home could sell for in as little as 3 minutes with a no-obligation cash offer.
    Estimated market value
    $370,500