Welcome to this beautifully updated 1-bedroom, 1-bath home that has been thoughtfully renovated from top to bottom! Start your tour in the inviting screened-in front porch, the perfect spot to enjoy your morning coffee or unwind in the evening. Step inside to an open dining area that flows seamlessly into the beautifully updated galley kitchen, showcasing stunning custom wood cabinetry, ample storage, and timeless craftsmanship. Just beyond the kitchen, the spacious family room features a soaring vaulted ceiling, creating a bright and open feel with plenty of character. The main floor also offers a beautifully renovated full bathroom along with a convenient laundry/mudroom. Upstairs, you'll find a generously sized bedroom with plenty of room for a sitting area, home office, or additional storage. Outside, you'll appreciate the oversized 2.5-car detached garage, offering excellent space for vehicles, hobbies, or extra storage. Water heater and HVAC are only three years old! If you're looking for an affordable home that's been tastefully updated and is truly move-in ready, this is one you won't want to miss!
Pending
Price cut: $10K (7/30)
$119,900
309 N Locust St, Assumption, IL 62510
1beds
1,212sqft
Single Family Residence
Built in 1920
8,276 Square Feet Lot
$-- Zestimate®
$99/sqft
$-- HOA
What's special
Generously sized bedroomSpacious family roomBright and open feelOpen dining areaAmple storageBeautifully updated galley kitchenStunning custom wood cabinetry
- 89 days
- 100
- 2
Zillow last checked:
Listing updated:
Listed by:
Kristina Frost 217-422-3335,
Main Place Real Estate
Source: CIBR,MLS#: 6259617 Originating MLS: Central Illinois Board Of REALTORS
Originating MLS: Central Illinois Board Of REALTORSFacts & features
Interior
Bedrooms & bathrooms
- Bedrooms: 1
- Bathrooms: 1
- Full bathrooms: 1
Primary bedroom
- Level: Main
Dining room
- Level: Main
Other
- Level: Main
Kitchen
- Level: Main
Laundry
- Level: Main
Living room
- Level: Main
Heating
- Forced Air, Gas
Cooling
- Central Air
Appliances
- Included: Dishwasher, Gas Water Heater, Microwave, Oven, Refrigerator
- Laundry: Main Level
Features
- Basement: Unfinished,Crawl Space,Partial
- Has fireplace: No
Interior area
- Total structure area: 1,212
- Total interior livable area: 1,212 sqft
- Finished area above ground: 1,212
- Finished area below ground: 0
Property
Parking
- Total spaces: 2
- Parking features: Detached, Garage
- Garage spaces: 2
Features
- Levels: One and One Half
Lot
- Size: 8,276 Square Feet
Details
- Parcel number: 01200220301100
- Zoning: R-1
- Special conditions: None
Construction
Type & style
- Home type: SingleFamily
- Architectural style: Other
- Property subtype: Single Family Residence
Materials
- Vinyl Siding
- Foundation: Basement, Crawlspace
- Roof: Shingle
Condition
- Year built: 1920
Utilities & green energy
- Sewer: Public Sewer
- Water: Public
Community & HOA
Community
- Subdivision: Drennan & Colegroves Add
Location
- Region: Assumption
Financial & listing details
- Price per square foot: $99/sqft
- Tax assessed value: $81,015
- Annual tax amount: $1,738
- Date on market: 7/7/2026
- Cumulative days on market: 89 days
- Road surface type: Gravel
Estimated market value
Not available
Estimated sales range
Not available
Not available
Price history
| Date | Event | Price |
|---|---|---|
| 9/21/2026 | Pending sale | $119,900$99/sqft |
Source:  CIBR #6259617 Report a problem CIBR #6259617 Report a problem | ||
| 9/1/2026 | Contingent | $119,900$99/sqft |
Source: CIBR #6259617 Report a problem | ||
| 7/30/2026 | Price change | $119,900-7.7%$99/sqft |
Source: CIBR #6259617 Report a problem | ||
| 7/7/2026 | Listed for sale | $129,900+237.4%$107/sqft |
Source: CIBR #6259617 Report a problem | ||
| 12/3/2007 | Sold | $38,500$32/sqft |
Source: Public Record Report a problem | ||
Public tax history
| Year | Property taxes | Tax assessment |
|---|---|---|
| 2024 | $1,595 +8% | $27,005 +6.7% |
| 2023 | $1,477 +79.7% | $25,307 +15.3% |
| 2022 | $822 -11.9% | $21,948 +4.2% |
| 2021 | $933 +0.2% | $21,054 |
| 2020 | $931 -2.9% | $21,054 -0.5% |
| 2019 | $959 +8.5% | $21,160 +28.6% |
| 2018 | $884 +5.3% | $16,460 +3.8% |
| 2017 | $839 +3.1% | $15,850 +2% |
| 2016 | $814 +15.6% | $15,539 +4.1% |
| 2015 | $705 +4.2% | $14,921 +2.1% |
| 2014 | $676 +0.2% | $14,607 -1.6% |
| 2013 | $675 -42.2% | $14,847 +5.7% |
| 2011 | $1,168 | $14,044 +2.5% |
| 2010 | -- | $13,697 |
| 2009 | $625 | $13,697 |
Find assessor info on the county website
Monthly payment
Est. payment
Payment breakdown
Explore the cost of this home by adjusting the details. Changes won't be saved.Climate risks
Neighborhood: 62510
Nearby schools
Schools provided by the listing agent
- District: Central A & M Dist. 21
Source: CIBR. This data may not be complete. We recommend contacting the local school district to confirm school assignments for this home.
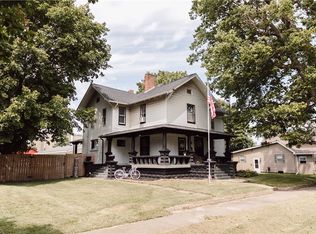

Similar homes
- $93,0002 bd1 ba1.1k sqft110 N Poplar St, Assumption, IL 62510For Sale
 MLS ID #6259593, Kara Hubner. CIBR
 - $69,9002 bd2 ba1k sqft313 W Illinois St, Assumption, IL 62510For Sale

 MLS ID #CA1046204, David E Doris, Dave`s Home Sales. RMLS Alliance as distributed by MLS GRID
 - $118,5002 bd1 ba1.1k sqft601 W North 3rd St, Shelbyville, IL 62565For Sale
 MLS ID #6261197, Glenda Sphar. CIBR
 - $--3 bd1 ba1k sqft393 W Frick St, Macon, IL 62544Auction
 Auction.com 2
 - $90,0002 bd1 ba930 sqft720 E Thompson St, Taylorville, IL 62568For SaleMLS ID #CA1046933, Andrew Kinney, The Real Estate Group, Inc.. RMLS Alliance as distributed by MLS GRID
- $129,7503 bd1 ba1.2k sqft147 Us Highway 51, Pana, IL 62557For Sale
 MLS ID #26059068, Kristine Nalley, Fayette County Real Estate. MARIS
 - $125,0003 bd2 ba1.6k sqft1200 W Adams St, Taylorville, IL 62568For SaleMLS ID #CA1046414, Wesley Peterson, Keller Williams Capital. RMLS Alliance as distributed by MLS GRID
- $85,0002 bd1 ba933 sqft714 E Thompson St, Taylorville, IL 62568For SaleMLS ID #CA1046934, Andrew Kinney, The Real Estate Group, Inc.. RMLS Alliance as distributed by MLS GRID
- $99,9003 bd2 ba1.3k sqft409 Sherman St, Pana, IL 62557For SaleMLS ID #CA1045011, Andrew Kinney, The Real Estate Group, Inc.. RMLS Alliance as distributed by MLS GRID
- $135,0003 bd1 ba1.2k sqft512 N Poplar St, Pana, IL 62557For SaleMLS ID #CA1045067, Matthew Corso, Kaufman Realty & Auctions. RMLS Alliance as distributed by MLS GRID
- $132,0003 bd1 ba1.4k sqft120 E Warren St, Moweaqua, IL 62550For SaleMLS ID #26035564, Michelle R Lyons, Century 21 Reid Baugher Realty. MARIS
