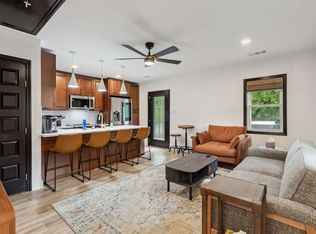
McLean Manor is a beautifully renovated and fully furnished property in the heart of Midtown, offering a rare opportunity. 309 N. McLean blends modern updates with classic charm, featuring thoughtfully designed interiors, stylish finishes, and a layout ideal for comfortable living and hosting. The home has been completely updated, with attention to detail throughout, and is being sold fully furnished. Every space has been curated for both function and aesthetic appeal. A hot tub just outside of the main house and another on the balcony of the well appointed guest house make both units unique for relaxation and entertainment. With quick access to Midtown’s restaurants, parks, and entertainment, this property offers both lifestyle and flexibility. Whether you’re looking for a primary residence or an investment with strong potential (maybe wedding venue as well), McLean Manor offers the most unique opportunity in midtown today.
For sale
Price cut: $50K (9/2)
$1,300,000
309 N McLean Blvd, Memphis, TN 38112
10beds
6,011sqft
Single Family Residence
Built in 1924
0.55 Acres Lot
$1,218,800 Zestimate®
$216/sqft
$-- HOA
What's special
Fully furnished propertyStylish finishesBeautifully renovatedThoughtfully designed interiors
- 182 days
- 443
- 26
Zillow last checked:
Listing updated:
Listed by:
Corey Steinberg,
River City Land Co., LLC 901-756-0808
Source: MAAR,MLS#: 10219278
Facts & features
Interior
Bedrooms & bathrooms
- Bedrooms: 10
- Bathrooms: 8
- Full bathrooms: 7
- 1/2 bathrooms: 1
Primary bedroom
- Features: Hardwood Floor, Sitting Area
- Level: First
- Dimensions: 0 x 0
Bedroom 2
- Features: Hardwood Floor
- Level: Second
Bedroom 3
- Features: Hardwood Floor
- Level: Second
Bedroom 4
- Features: Hardwood Floor
- Level: Second
Bedroom 5
- Features: Hardwood Floor
Primary bathroom
- Features: Double Vanity, Tile Floor, Full Bath
Dining room
- Features: Separate Dining Room
- Dimensions: 0 x 0
Kitchen
- Features: Breakfast Bar, Eat-in Kitchen, Kitchen Island, Pantry, Updated/Renovated Kitchen, W/D Connection in Kitchen, Washer/Dryer Connections
Living room
- Features: Separate Living Room
- Dimensions: 0 x 0
Den
- Dimensions: 0 x 0
Heating
- Central
Cooling
- Central Air
Appliances
- Included: 2+ Water Heaters, Range/Oven, Self Cleaning Oven, Double Oven, Gas Cooktop, Disposal, Dishwasher, Microwave, Refrigerator, Washer, Dryer
Features
- Renovated Bathroom, Luxury Primary Bath, Double Vanity Bath, Separate Tub & Shower, Full Bath Down, Half Bath Down, Square Feet Source: Floor Plans (Builder/Architecture)
- Flooring: Hardwood
- Number of fireplaces: 4
Interior area
- Total interior livable area: 6,011 sqft
Property
Parking
- Total spaces: 6
- Parking features: Driveway/Pad, Gated, More than 3 Coverd Spaces, Garage Faces Side
- Has garage: Yes
- Covered spaces: 6
- Has uncovered spaces: Yes
Features
- Stories: 3
- Patio & porch: Patio
- Exterior features: Dog Run, Balcony, Sidewalks
- Pool features: None
- Has spa: Yes
- Spa features: Whirlpool(s)
- Fencing: Wood,Wood Fence
Lot
- Size: 0.55 Acres
- Dimensions: 70 x 327
- Features: Some Trees, Historic District
Details
- Parcel number: 020076 00014
Construction
Type & style
- Home type: SingleFamily
- Architectural style: Soft Contemporary,Traditional
- Property subtype: Single Family Residence
Materials
- Brick Veneer
Condition
- New construction: No
- Year built: 1924
Community & HOA
Community
- Subdivision: Mchenry
Location
- Region: Memphis
Financial & listing details
- Price per square foot: $216/sqft
- Tax assessed value: $707,700
- Annual tax amount: $9,325
- Price range: $1.3M - $1.3M
- Date on market: 4/15/2026
- Cumulative days on market: 183 days
Estimated market value
$1,218,800
$1.16M - $1.28M
Not available
Price history
| Date | Event | Price |
|---|---|---|
| 9/2/2026 | Price change | $1,300,000-3.7%$216/sqft |
Source:  MAAR #10219278 Report a problem MAAR #10219278 Report a problem | ||
| 8/19/2026 | Price change | $1,350,000-6.9%$225/sqft |
Source: MAAR #10219278 Report a problem | ||
| 5/19/2026 | Price change | $1,450,000-3.3%$241/sqft |
Source: MAAR #10219278 Report a problem | ||
| 4/15/2026 | Listed for sale | $1,500,000+185.7%$250/sqft |
Source: MAAR #10219278 Report a problem | ||
| 6/9/2022 | Sold | $525,000-2.8%$87/sqft |
Source: MAAR #10117400 Report a problem | ||
| 5/11/2022 | Pending sale | $540,000$90/sqft |
Source: MAAR #10117400 Report a problem | ||
| 3/31/2022 | Listed for sale | $540,000$90/sqft |
Source: MAAR #10117400 Report a problem | ||
| 3/26/2022 | Pending sale | $540,000$90/sqft |
Source: MAAR #10117400 Report a problem | ||
| 3/24/2022 | Price change | $540,000-1.8%$90/sqft |
Source: MAAR #10117400 Report a problem | ||
| 3/8/2022 | Pending sale | $550,000$91/sqft |
Source: MAAR #10117400 Report a problem | ||
| 3/3/2022 | Listed for sale | $550,000$91/sqft |
Source: MAAR #10117400 Report a problem | ||
| 2/22/2022 | Contingent | $550,000$91/sqft |
Source: MAAR #10117400 Report a problem | ||
| 2/12/2022 | Listed for sale | $550,000-24.6%$91/sqft |
Source: MAAR #10117400 Report a problem | ||
| 8/11/2021 | Listing removed | -- |
Source: MAAR #10101122 Report a problem | ||
| 6/21/2021 | Price change | $729,000-4.1%$121/sqft |
Source: MAAR #10101122 Report a problem | ||
| 6/7/2021 | Listed for sale | $759,900+204%$126/sqft |
Source: MAAR #10101122 Report a problem | ||
| 6/5/2012 | Sold | $250,000-15.3%$42/sqft |
Source: MAAR #3230503 Report a problem | ||
| 11/15/2011 | Price change | $295,000-10.3%$49/sqft |
Source: Marx & Bensdorf Real Estate & Investment Co. #3230503 Report a problem | ||
| 9/23/2011 | Price change | $329,000-5.7%$55/sqft |
Source: Marx & Bensdorf Real Estate & Investment Co. #3230503 Report a problem | ||
| 8/18/2011 | Listed for sale | $349,000$58/sqft |
Source: Marx & Bensdorf Real Estate & Investment Co. #3230503 Report a problem | ||
Public tax history
| Year | Property taxes | Tax assessment |
|---|---|---|
| 2025 | $9,325 -3.8% | $176,925 +20.2% |
| 2024 | $9,694 +8.1% | $147,200 |
| 2023 | $8,967 | $147,200 -2.4% |
| 2022 | -- | $150,850 |
| 2021 | -- | $150,850 +24.4% |
| 2020 | $3,876 | $121,275 |
| 2019 | $3,876 -21.1% | $121,275 |
| 2018 | $4,912 -45.1% | $121,275 |
| 2017 | $8,952 +144.1% | $121,275 +12.4% |
| 2016 | $3,667 -6.6% | $107,850 |
| 2014 | $3,927 | $107,850 |
| 2013 | -- | $107,850 +50.3% |
| 2012 | -- | $71,750 -41.7% |
| 2011 | -- | $123,150 |
| 2010 | -- | $123,150 |
| 2009 | -- | $123,150 +29.8% |
| 2008 | -- | $94,850 |
| 2007 | -- | $94,850 |
| 2006 | -- | $94,850 |
| 2005 | -- | $94,850 +18.7% |
| 2004 | -- | $79,875 |
| 2003 | -- | $79,875 |
| 2002 | -- | $79,875 |
| 2001 | -- | $79,875 +49.2% |
| 2000 | -- | $53,525 |
Find assessor info on the county website
Monthly payment
Est. payment