Skip main navigation
Closed
  • $164,900

    309 N Prairie St APT 10, Champaign, IL 61820

    2beds
    1,208sqft
    Condominium, Single Family Residence
    Built in 1923
    -- sqft lot
    $191,600 Zestimate®
    $137/sqft
    $1,261 Estimated rent

    Home value

    $191,600

    $178,000 - $205,000

    $1,261/mo

    Zestimate® history
    Loading
    Loading...

    Owner options

    List your home for rent

    $1,261/mo

    Rent Zestimate®

    Find your next renter with Zillow Rental Manager. Plus, with online applications, you can quickly screen prospective tenants – for free.

    Learn more

    $1,261/mo

    Rent Zestimate®

    Refinance and save

    $1,422/mo

    Est. payment

    Refinancing to a lower rate could help reduce your monthly payments and save thousands over the life of the loan.

    See today's rates

    $1,422/mo

    Est. payment

    Explore your selling options

    Work with a Zillow partner agent

    Leverage their expertise and Zillow's premium Showcase listings to get your home seen by more buyers.

    Get started

    List with your own agent

    Get your home in front of millions of buyers by listing it on Zillow.

    Learn how to do it

    Sell it yourself

    Take full control of how buyers see your home on Zillow by listing For Sale by Owner (FSBO).

    List your home

    What's special

    Personal walk-in closetLuxurious tile showerCeiling fansShowcasing quartz countertopsUnparalleled comfortRenovated bathroomUpdated paint
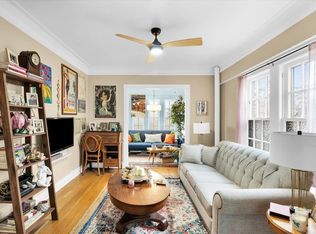
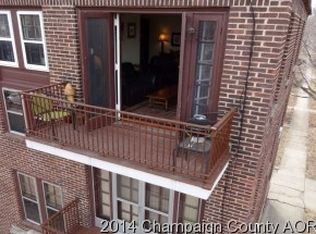
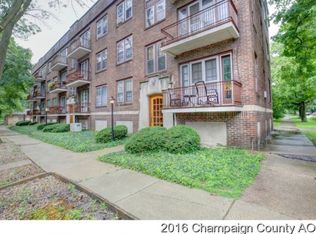
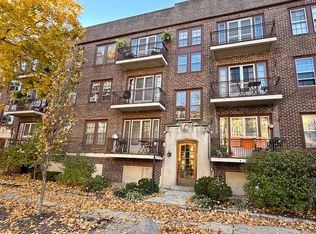
    Nestled in the heart of downtown Champaign, IL, this historic all-brick building exudes charm and character at every turn. Just minutes away from West Side Park and an array of eclectic downtown restaurants, this location offers the perfect blend of convenience and urban living. Step into this meticulously updated 2-bedroom, 1-bathroom co-op, where modern luxury meets timeless elegance. The second bedroom offers versatility as either a cozy guest space or your very own personal walk-in closet, while a bonus sunroom provides the ideal spot for relaxation or creativity. Boasting over $70k in upgrades, this residence features new electrical in bathroom and kitchen, ensuring both safety and efficiency. The renovated kitchen is a culinary delight, showcasing quartz countertops, high-end GE appliances, custom cabinetry, and a convenient pantry. Revel in the abundance of natural light streaming through new windows, illuminating the open floor plan. The renovated bathroom boasts a luxurious tile shower, while new light fixtures, ceiling fans, and updated fireplace tile enhance the ambiance throughout. Additional highlights include a new portable A/C unit, updated paint, refinished hardwood floors, and ample storage space for all your needs. Experience the delight of urban living in this meticulously maintained co-op, offering unparalleled comfort, style, and convenience in the heart of downtown Champaign.

    Zillow last checked:

    Listing updated:

    Listing courtesy of:

    Nate Evans 217-493-9297,

    eXp Realty,LLC-Maho,

    Matt Walters 217-417-1202,

    eXp Realty,LLC-Maho

    Bought with:

    Jayme Ahlden, ABR,GREEN,GRI

    BHHS Central Illinois, REALTORS

    Source: MRED as distributed by MLS GRID,MLS#: 11988210MLS Logo

    Facts & features

    Interior

    Bedrooms & bathrooms
    • Bedrooms: 2
    • Bathrooms: 1
    • Full bathrooms: 1
    Primary bedroom
    • Features: Flooring (Hardwood)
    • Level: Main
    • Area: 110 Square Feet
    • Dimensions: 10X11
    Bedroom 2
    • Features: Flooring (Hardwood)
    • Level: Main
    • Area: 110 Square Feet
    • Dimensions: 10X11
    Dining room
    • Features: Flooring (Hardwood)
    Family room
    • Features: Flooring (Hardwood)
    • Level: Main
    • Area: 165 Square Feet
    • Dimensions: 11X15
    Kitchen
    • Features: Kitchen (Galley, Updated Kitchen), Flooring (Hardwood)
    • Level: Main
    • Area: 60 Square Feet
    • Dimensions: 6X10
    Living room
    • Features: Flooring (Hardwood)
    • Level: Main
    • Area: 154 Square Feet
    • Dimensions: 11X14
    Sun room
    • Features: Flooring (Ceramic Tile)
    • Level: Main
    • Area: 70 Square Feet
    • Dimensions: 10X7
    Heating
    • Natural Gas, Steam
    Cooling
    • Wall Unit(s)
    Appliances
    • Included: Range, Microwave, Dishwasher, High End Refrigerator, Washer
    • Laundry: Common Area
    Features
    • Built-in Features
    • Flooring: Hardwood
    • Basement: Unfinished,Full
    • Number of fireplaces: 1
    • Fireplace features: Gas Log, Decorative, Living Room
    Interior area
    • Total structure area: 1,208
    • Total interior livable area: 1,208 sqft
    • Finished area below ground: 0

    Property

    Parking
    • Total spaces: 1
    • Parking features: Concrete, Garage Door Opener, On Site, Garage Owned, Detached, Garage
    • Garage spaces: 1
    • Has uncovered spaces: Yes
    Accessibility
    • Accessibility features: Walker-Accessible Stairs, Disability Access
    Features
    • Exterior features: Balcony
    Lot
    • Features: Corner Lot
    Details
    • Parcel number: 422012331005
    • Special conditions: None

    Construction

    Type & style
    • Home type: Cooperative
    • Property subtype: Condominium, Single Family Residence
    Materials
    • Brick
    • Foundation: Concrete Perimeter
    Condition
    • New construction: No
    • Year built: 1923

    Utilities & green energy

    • Sewer: Public Sewer
    • Water: Public

    Community & neighborhood

    Location
    • Region: Champaign

    HOA & financial

    HOA
    • Has HOA: Yes
    • HOA fee: $490 monthly
    • Amenities included: Coin Laundry, Security Door Lock(s)
    • Services included: Heat, Water, Electricity, Gas, Parking, Insurance, Exterior Maintenance, Lawn Care, Snow Removal, Internet

    Other

    Other facts
    • Listing terms: Cash
    • Ownership: Co-op

    Price history

    DateEventPrice
    5/1/2024Sold$164,900$137/sqft
    Source: MRED as distributed by MLS GRID #11988210 Report a problem
    3/11/2024Contingent$164,900$137/sqft
    Source: MRED as distributed by MLS GRID #11988210 Report a problem
    3/7/2024Listed for sale$164,900+69.1%$137/sqft
    Source: MRED as distributed by MLS GRID #11988210 Report a problem
    12/12/2019Sold$97,500-11.3%$81/sqft
    Source: MRED as distributed by MLS GRID #10501857 Report a problem
    10/7/2019Pending sale$109,900$91/sqft
    Source: RE/MAX REALTY ASSOCIATES-CHA #10501857 Report a problem
    8/30/2019Listed for sale$109,900$91/sqft
    Source: RE/MAX REALTY ASSOCIATES-CHA #10501857 Report a problem

    Public tax history

    Tax history is unavailable.

    Neighborhood: 61820

    Nearby schools

    GreatSchools rating
    Schools provided by the listing agent
    • Elementary: Champaign Elementary School
    • High: Central High School
    • District: 4

    Source: MRED as distributed by MLS GRID. This data may not be complete. We recommend contacting the local school district to confirm school assignments for this home.

    Get pre-qualified for a loan
    At Zillow Home Loans, we can pre-qualify you in as little as 5 minutes with no impact to your credit score.

    An equal housing lender. NMLS #10287.