Skip main navigation
Active
  • Price cut: $17.4K (8/14)
    $219,000

    309 Prairie Street, Chippewa Falls, WI 54729

    4beds
    2,220sqft
    : 
    $1,403/mo
    Get pre-qualified
    Single Family Residence
    Built in 1901
    8,276 Square Feet Lot
    $217,900 Zestimate®
    $99/sqft
    $-- HOA

    What's special

    Storage shedExtensive cabinetryUnder-cabinet lightingClassic brick homeLarge backyardHuge walk-in closetsAll appliances included
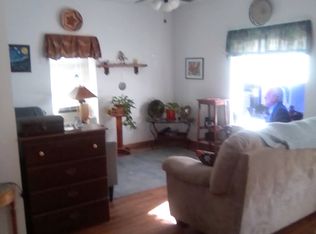
    This classic brick home is proof that you don't have to sacrifice space or character to stay within budget. Located on Chippewa Falls' East Hill, it offers over 2,200 square feet of living space and an incredible amount of updates for the price. The kitchen was completely remodeled in 2023 with extensive cabinetry, under-cabinet lighting, and all appliances included. Over the past decade, the home has seen extensive improvements including windows, bathrooms, flooring, walls, electrical, insulation, and more. Move right in and enjoy it from day one while adding your own personal touches over time. Inside you'll find 4 spacious bedrooms, 2 full bathrooms, oversized living areas, and huge walk-in closets with the kind of storage that's hard to find even in newer homes. The primary bath features a whirlpool tub and separate shower, and the four-season room adds even more flexible space for a family room, playroom, home office, workout area, or whatever fits your lifestyle. There is just so. much. usable space. Outside, the large backyard, storage shed, and beautiful new concrete patio give you plenty of room for summer cookouts, relaxing evenings, kids, pets, or entertaining. If you've been searching for a home with solid updates, timeless character, and an amazing amount of square footage for the money, this one deserves a look. It's hard to find this much home at this price point.
    8 days
    |
    769
    |
    44
    |

    Zillow last checked:

    Listing updated:

    Listed by:

    Jaclyn Uttecht 715-575-4119,

    Woods & Water Realty Inc/Regional Office

    Source: WIREX MLS,MLS#: 1603793MLS LogoOriginating MLS: REALTORS Association of Northwestern WI

      Facts & features

      Interior

      Bedrooms & bathrooms
      • Bedrooms: 4
      • Bathrooms: 2
      • Full bathrooms: 1
      • 1/2 bathrooms: 1
      • Main level bedrooms: 1
      Primary bedroom
      • Level: Main
      • Area: 99
      • Dimensions: 11 x 9
      Bedroom 2
      • Level: Upper
      • Area: 136
      • Dimensions: 17 x 8
      Bedroom 3
      • Level: Upper
      • Area: 168
      • Dimensions: 14 x 12
      Bedroom 4
      • Level: Upper
      • Area: 126
      • Dimensions: 9 x 14
      Dining room
      • Level: Main
      • Area: 170
      • Dimensions: 10 x 17
      Kitchen
      • Level: Main
      • Area: 154
      • Dimensions: 14 x 11
      Living room
      • Level: Main
      • Area: 221
      • Dimensions: 17 x 13
      Heating
      • Natural Gas, Forced Air
      Appliances
      • Included: Dishwasher, Range/Oven, Range Hood, Refrigerator
      Features
      • Ceiling Fan(s)
      • Basement: Crawl Space,Partial,Stone
      Interior area
      • Total structure area: 2,220
      • Total interior livable area: 2,220 sqft
      • Finished area above ground: 2,220
      • Finished area below ground: 0

      Property

      Parking
      • Parking features: No Garage
      Features
      • Levels: Two
      • Stories: 2
      • Patio & porch: Patio
      Lot
      • Size: 8,276 Square Feet
      Details
      • Additional structures: Shed(s)
      • Parcel number: 22808061460015002
      • Zoning: Residential

      Construction

      Type & style
      • Home type: SingleFamily
      • Property subtype: Single Family Residence
      Materials
      • Brick, Vinyl Siding, Wood Siding
      Condition
      • 21+ Years
      • New construction: No
      • Year built: 1901

      Utilities & green energy

      • Electric: Circuit Breakers
      • Sewer: Public Sewer
      • Water: Public

      Community & HOA

      Location
      • Region: Chippewa Falls
      • Municipality: Chippewa Falls

      Financial & listing details

      • Price per square foot: $99/sqft
      • Tax assessed value: $149,000
      • Annual tax amount: $1,821
      • Date on market: 8/6/2026
      • Inclusions: Included:ceiling Fans, Included:dishwasher, Included:oven/Range, Included:range Hood, Included:refrigerator

        Estimated market value

        $217,900

        $207,000 - $229,000

        $1,757/mo

        Price history

        DateEventPrice
        8/14/2026Price change$219,000-7.4%$99/sqft
        Source: WIREX MLS #1603793 Report a problem
        8/6/2026Listed for sale$236,400+688%$106/sqft
        Source: WIREX MLS #1603793 Report a problem
        10/15/2012Sold$30,000-34.6%$14/sqft
        Source: Public Record Report a problem
        9/21/2012Listed for sale$45,900$21/sqft
        Source: Coldwell Banker Brenizer #858280 Report a problem

        Public tax history

        YearProperty taxesTax assessment
        2025$1,821 +22.2%$148,000 +79.6%
        2024$1,490 +11.3%$82,400
        2023$1,340 +0.7%$82,400
        2022$1,330 +9%$82,400
        2021$1,220 -10.7%$82,400
        2020$1,366 +20.3%$82,400 +46.4%
        2019$1,136 +2.4%$56,300
        2018$1,109 +5.6%$56,300
        2017$1,051 +0%$56,300
        2016$1,050 -1.1%$56,300
        2015$1,061 +2.7%$56,300
        2014$1,034 -35.7%$56,300 -29.5%
        2013$1,608 -1.5%$79,900
        2012$1,632 -0.4%$79,900
        2011$1,639 +3.3%$79,900
        2010$1,586 -2.4%$79,900
        2009$1,626 +6%$79,900
        2008$1,534 +0.3%$79,900
        2007$1,530 +0%$79,900
        2006$1,529 -2.2%$79,900
        2005$1,564 +0.7%$79,900
        2004$1,554 +16.9%$79,900 +57.3%
        2003$1,329 +0.1%$50,800
        2002$1,328 $50,800
        Find assessor info on the county website

        Monthly payment

        Est. payment

        Payment breakdown

        Explore the cost of this home by adjusting the details. Changes won't be saved.
        All calculations are estimates and provided by Zillow, Inc. for informational purposes only. Actual amounts may vary.
        HOA fees may include property taxes on listings classified as Co-Ops. Contact the listing agent and/or owner for fee details.
        See how much you could borrow to make a competitive offer.

        Climate risks

        Neighborhood: 54729

        Getting around

        76 / 100
        Very Walkable
        48 / 100
        Somewhat Bikeable

        Nearby schools

        GreatSchools rating
        Schools provided by the listing agent
        • District: Chippewa Falls

        Source: WIREX MLS. This data may not be complete. We recommend contacting the local school district to confirm school assignments for this home.

        A local agent can set up tours, give advice and negotiate with sellers.

        A local lender can help you make sure your offer is ready when you are.

        Browse local experts

        Similar homes