Skip main navigation
Sold for $544,000
  • Listed by: First Team Real Estate • Sandi Barry • Contact: 714-612-4417
    Bought with: Elevate Real Estate Agency
    $544,000

    309 N Raitt St APT C, Santa Ana, CA 92703

    3beds
    1,254sqft
    Condominium
    Built in 1983
    -- sqft lot
    $546,600 Zestimate®
    $434/sqft
    $3,699 Estimated rent

    Home value

    $546,600

    $503,000 - $596,000

    $3,699/mo

    Zestimate® history
    Loading
    Loading...

    Owner options

    List your home for rent

    $3,699/mo

    Rent Zestimate®

    Find your next renter with Zillow Rental Manager. Plus, with online applications, you can quickly screen prospective tenants – for free.

    Learn more

    $3,699/mo

    Rent Zestimate®

    Refinance and save

    $3,786/mo

    Est. payment

    Refinancing to a lower rate could help reduce your monthly payments and save thousands over the life of the loan.

    See today's rates

    $3,786/mo

    Est. payment

    Explore your selling options

    Work with a Zillow partner agent

    Leverage their expertise and Zillow's premium Showcase listings to get your home seen by more buyers.

    Get started

    List with your own agent

    Get your home in front of millions of buyers by listing it on Zillow.

    Learn how to do it

    Sell it yourself

    Take full control of how buyers see your home on Zillow by listing For Sale by Owner (FSBO).

    List your home

    What's special

    Breakfast barWhite cabinetryQuartz countertopsStainless appliancesNewly upgraded bathroomsLot of storage spaceSpacious bedrooms
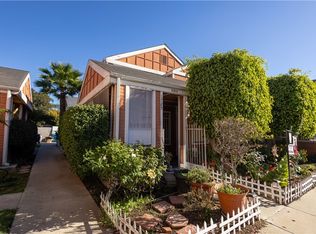
    This lovely townhome-style condo is a rare gem. Located in the heart of Santa Ana this two-story home boasts 3 spacious bedrooms (1 bedroom downstairs), 2 newly upgraded bathrooms (1 up and 1 down), 1,254 square feet of living space, 2 patios with white vinyl fencing, and a single car garage, plus 2 parking spaces. It features wood laminate flooring, a mini-split A/C unit, vaulted ceiling in living room, newer interior paint, smooth ceilings, and a remodeled kitchen with quartz countertops, white cabinetry, stainless appliances, including a gas range, microwave, stainless sink, a breakfast bar, and a convenient laundry closet in the kitchen. The beautiful kitchen is open to a dining room and large living room with shelving. The bathrooms both have new vanities and new tub/shower surrounds. There is a lot of storage space in this home, the bedrooms all have large closets, there is a deep closet under the staircase, and linen closets upstairs. The front patio is a wrap-around with the gate opening to greenbelt and walking path. The back patio has direct access to the single car garage and parking. It is close to Santa Ana City College, shopping, restaurants, parks, and schools. This is a great starter home or investment property!

    Zillow last checked:

    Listing updated:

    Listed by:

    Sandi Barry DRE #01045203 714-612-4417,

    First Team Real Estate

    Bought with:

    Elizabeth Rosales, DRE #01918201

    Elevate Real Estate Agency

    Source: CRMLS,MLS#: OC25113353MLS LogoOriginating MLS: California Regional MLS

    Facts & features

    Interior

    Bedrooms & bathrooms
    • Bedrooms: 3
    • Bathrooms: 2
    • Full bathrooms: 2
    • Main level bathrooms: 1
    • Main level bedrooms: 1
    Rooms
    • Room types: Kitchen, Living Room, Primary Bathroom, Primary Bedroom, Other, Dining Room
    Primary bedroom
    • Features: Main Level Primary
    Bathroom
    • Features: Bathroom Exhaust Fan, Enclosed Toilet, Full Bath on Main Level, Linen Closet, Remodeled, Tub Shower, Upgraded
    Kitchen
    • Features: Quartz Counters, Remodeled, Updated Kitchen
    Heating
    • Central, Forced Air
    Cooling
    • Dual
    Appliances
    • Included: Disposal, Gas Range, Gas Water Heater, Microwave, Water Heater
    • Laundry: Washer Hookup, Gas Dryer Hookup, Laundry Closet, In Kitchen
    Features
    • Breakfast Bar, Ceiling Fan(s), Cathedral Ceiling(s), Separate/Formal Dining Room, Open Floorplan, Quartz Counters, See Remarks, Storage, Main Level Primary
    • Flooring: Laminate, See Remarks
    • Windows: Drapes, Screens
    • Has fireplace: No
    • Fireplace features: None
    • Common walls with other units/homes: 2+ Common Walls
    Interior area
    • Total interior livable area: 1,254 sqft

    Property

    Parking
    • Total spaces: 3
    • Parking features: Door-Single, Garage, Garage Door Opener, Garage Faces Rear
    • Attached garage spaces: 1
    • Uncovered spaces: 2
    Accessibility
    • Accessibility features: Accessible Doors
    Features
    • Levels: Two
    • Stories: 2
    • Entry location: Front or Back Door
    • Patio & porch: Concrete, Front Porch, Open, Patio, See Remarks
    • Exterior features: Lighting
    • Pool features: None
    • Spa features: None
    • Fencing: See Remarks,Vinyl
    • Has view: Yes
    • View description: None
    Lot
    • Size: 1.32 Acres
    • Features: 0-1 Unit/Acre, Street Level
    Details
    • Parcel number: 93945038
    • Zoning: R-3
    • Special conditions: Standard

    Construction

    Type & style
    • Home type: Condo
    • Architectural style: Traditional
    • Property subtype: Condominium
    • Attached to another structure: Yes
    Materials
    • Roof: Composition
    Condition
    • Turnkey
    • New construction: No
    • Year built: 1983

    Utilities & green energy

    • Sewer: Public Sewer
    • Water: Public
    • Utilities for property: Electricity Connected, Natural Gas Connected, Sewer Connected, Water Connected

    Community & HOA

    Community
    • Features: Curbs, Street Lights, Sidewalks
    • Subdivision: Other
    HOA
    • Has HOA: Yes
    • Amenities included: Trash, Water
    • HOA fee: $351 monthly
    • HOA name: El Sueno Imposible
    • HOA phone: 800-360-0336
    Location
    • Region: Santa Ana

    Financial & listing details

    • Price per square foot: $434/sqft
    • Date on market: 5/22/2025
    • Cumulative days on market: 10 days
    • Listing terms: Cash,Cash to New Loan,Conventional

    Price history

    DateEventPrice
    7/10/2025Sold$544,000-0.9%$434/sqft
    Source: CRMLS #OC25113353 Report a problem
    6/18/2025Pending sale$549,000$438/sqft
    Source: CRMLS #OC25113353 Report a problem
    6/3/2025Contingent$549,000$438/sqft
    Source: CRMLS #OC25113353 Report a problem
    5/22/2025Listed for sale$549,000+10.9%$438/sqft
    Source: CRMLS #OC25113353 Report a problem
    2/18/2022Contingent$495,000$395/sqft
    Source: CRMLS #PW22008381 Report a problem
    2/9/2022Listed for sale$495,000+1.1%$395/sqft
    Source: CRMLS #PW22008381 Report a problem
    1/22/2022Contingent$489,500$390/sqft
    Source: CRMLS #PW22008381 Report a problem
    1/15/2022Price change$489,500+16.8%$390/sqft
    Source: CRMLS #PW22008381 Report a problem
    6/21/2021Pending sale$419,000+117.1%$334/sqft
    Source: CRMLS #OC21089824 Report a problem
    12/3/2011Listing removed$193,000$154/sqft
    Source: ERA Superior R.E. #P784182 Report a problem
    8/11/2011Price change$193,000-4.5%$154/sqft
    Source: ERA Superior R.E. #P784182 Report a problem
    6/5/2011Listed for sale$202,000-43.9%$161/sqft
    Source: ERA Superior R.E. #P784182 Report a problem
    3/15/2006Sold$360,000+73.1%$287/sqft
    Source: Agent Provided Report a problem
    5/23/2003Sold$208,000$166/sqft
    Source: Agent Provided Report a problem

    Public tax history

    Tax history is unavailable.

    Neighborhood: Artesia Pilar

    Nearby schools

    GreatSchools rating
    Get a cash offer in 3 minutes
    Find out how much your home could sell for in as little as 3 minutes with a no-obligation cash offer.
    Estimated market value
    $546,600
    Get a cash offer in 3 minutes
    Find out how much your home could sell for in as little as 3 minutes with a no-obligation cash offer.
    Estimated market value
    $546,600